
Primary on Main
Address
3837 Pipeline Street, North Las Vegas, NV
Price
$ 475,000
Property Attributes
- MLS#2811369
- TypeSingle Family
- Listing Status Pending
- CountyClark
- CityNorth Las Vegas
- NeighborhoodDecatur Meadows
- Zip89032
- Style
- Year Built1995
- Taxes$ 2379
- Price$ 475,000
- Bedrooms3
- Full Bathrooms2
- Half Bathrooms0
- Sqr Footage1640
- Lot Size0.19 Acres
Data Source:
Greater Las Vegas MLS (GLVAR)
Property Description
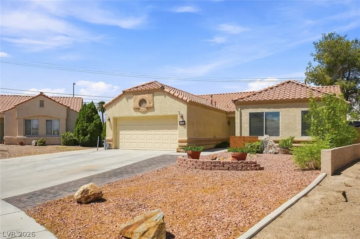
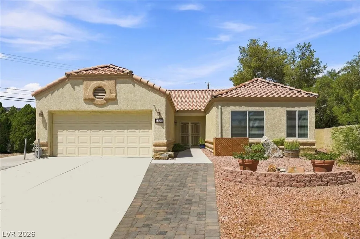
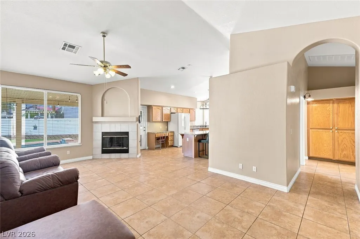
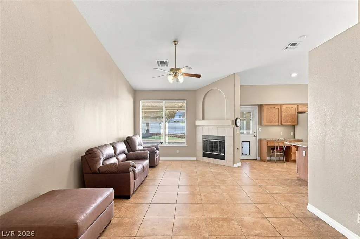
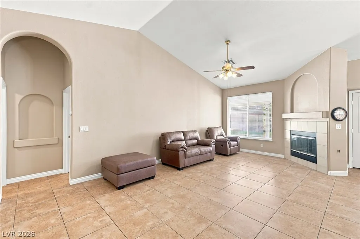
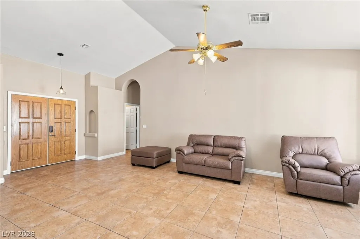
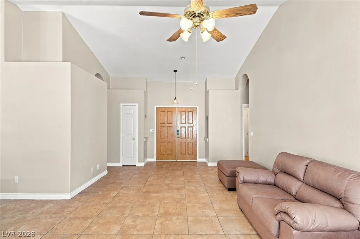
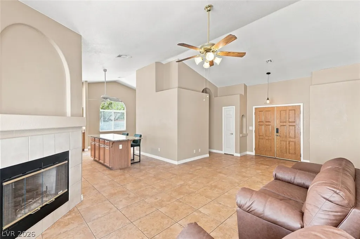
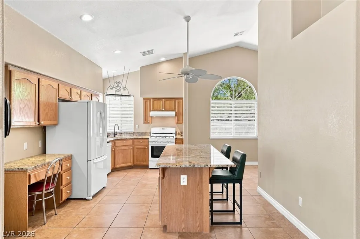
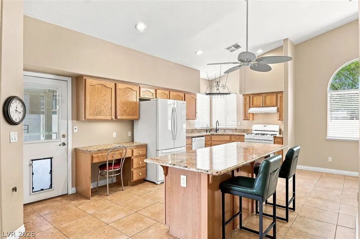
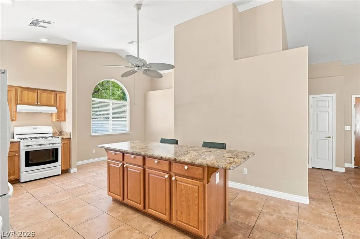
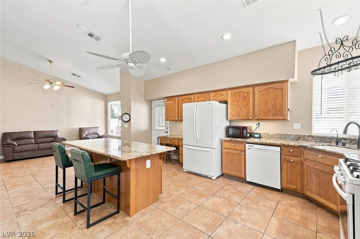
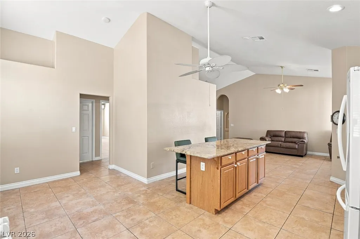
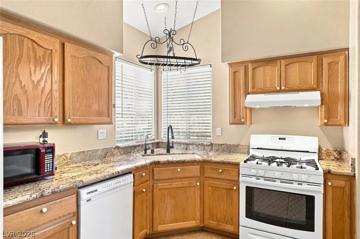
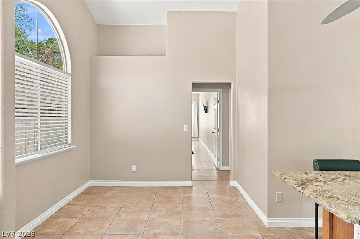
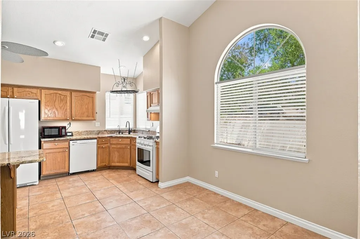
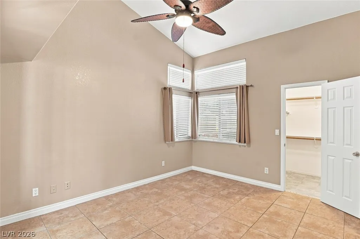
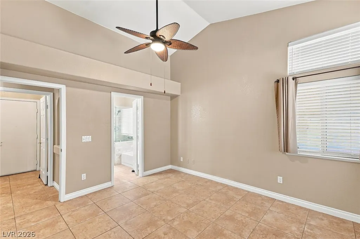
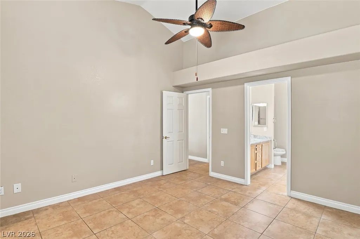
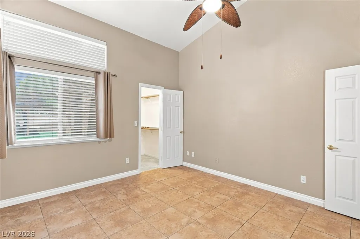
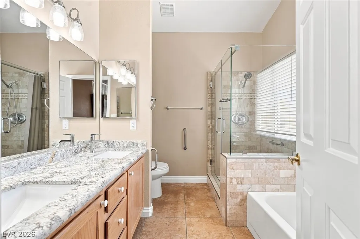
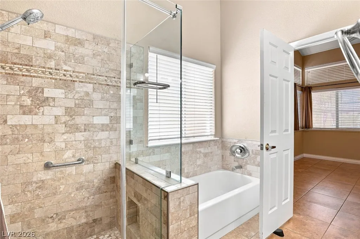
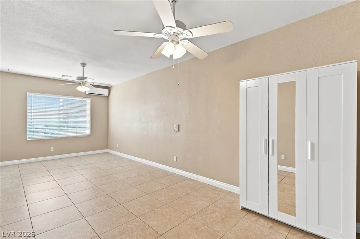
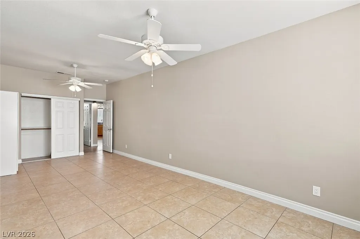
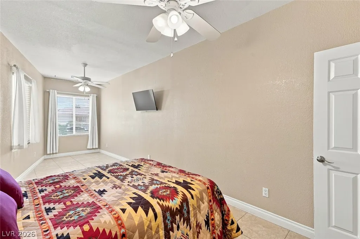
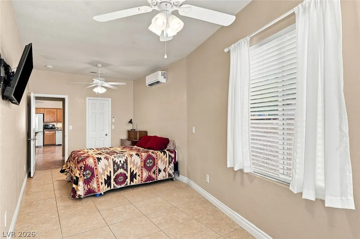
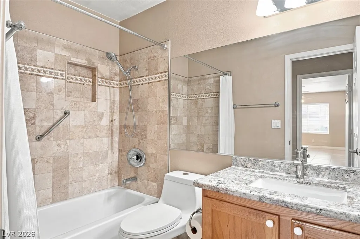
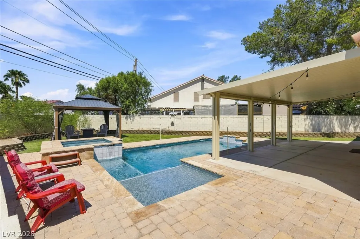
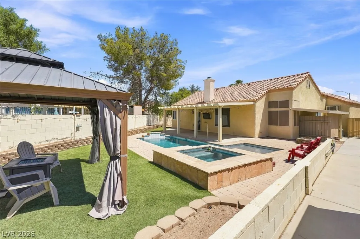
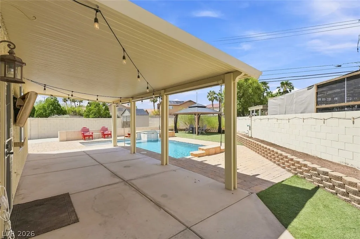
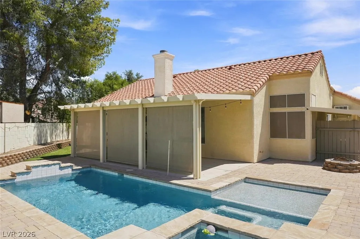
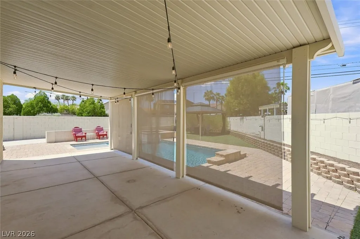
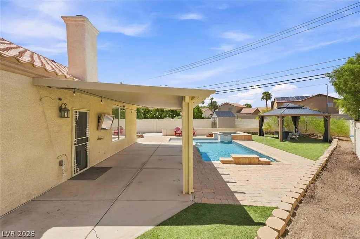
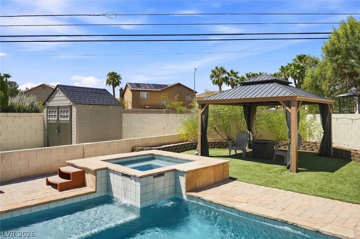
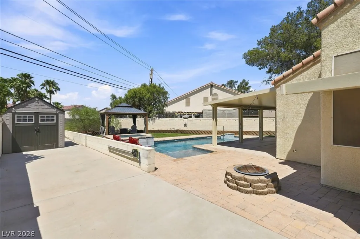
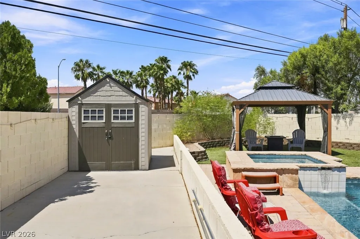
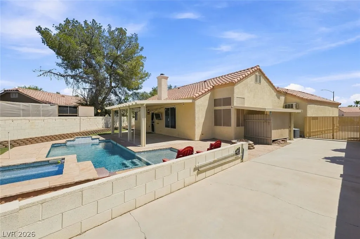
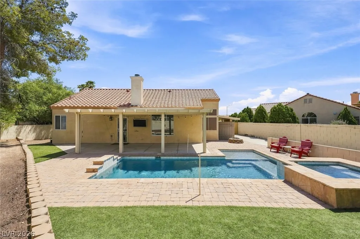
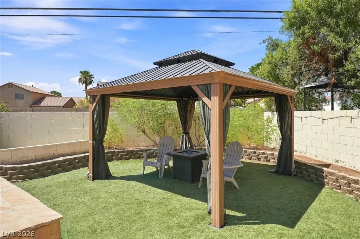
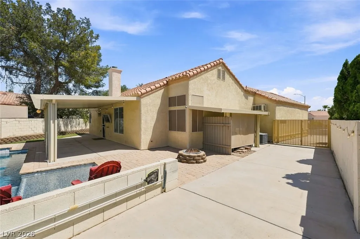
Welcome to this spacious single-story 3-bedroom home with a pool and spa, no HOA, and one of the largest lots in the neighborhood! The thoughtfully designed floor plan offers comfortable living spaces along with numerous upgrades and amenities. The large great room with high ceilings, ceiling fan with light and cozy fireplace welcomes you home. The beautiful kitchen features granite countertops, a large island, included appliances, and a reverse osmosis water system. The primary suite offers a spacious bathroom with a granite double-sink vanity and separate shower and tub. All bedrooms feature ceiling fans with lights. The extra-large secondary bedrooms were expanded in 2019 with all required building permits and offer even more comfortable living space. Each secondary bedroom is equipped with its own Daikin split A/C unit for additional cooling and comfort. Step outside to an entertainer's backyard featuring a pool and spa, covered patio with sunshades, outdoor TV, gazebo, and two fire pits—ideal for relaxing or hosting gatherings. The pool was resurfaced in 2025. A storage shed provides space for pool toys and tools, while the easy-to-maintain landscaping helps simplify outdoor upkeep. Additional features include extra utility parking, a laundry room with storage cabinets, added insulation in the garage plus a dedicated A/C unit, and a large empty safe that stays with the property. With its oversized lot, no HOA, spacious bedrooms, updated features, and exceptional outdoor living area, this home offers a fantastic combination of comfort, functionality, and entertaining space.
| Elementary School | Middle School | High School |
|---|---|---|
| Parson Elementary School | Swainston Theron Middle School | Cheyenne High School |
| Price History | |
|---|---|
| 8/26/2026 | Listed $475,000 |
General Features
| Interior Features | Bedroom on Main Level,Ceiling Fan(s),Full Bath on Main Level,Primary Downstairs,Window Treatments |
|---|---|
| Sewer | Public Sewer |
| Heating | Central,Gas |
| Cooling | Central Air,Electric |
| Utilities | Underground Utilities |
| Possession | Close Of Escrow |
| Roof | Tile |
| Appliances | Dryer,Dishwasher,Disposal,Gas Range,Refrigerator,Washer |
| Exterior Features | Patio,Private Yard,Sprinkler/Irrigation |
| Garage Spaces | 2 |
| Patio/Porch Features | Covered,Patio |
| Architectural Style | One Story |
| Pool Features | Gas Heat,In Ground,Private,Pool/Spa Combo,Waterfall |
| Private Pool | Yes |
| Year Built | 1995 |
| Electric | Photovoltaics None |
| Stories | 1 |
| Property SubType | Single Family Residence |
| Additional Parcels Description | --- |
| County | Clark |
| Property Type | Residential |
| Association Amenities | None |
| Attached Garage | Yes |
| Contingency | None |
| Subdivision Name | Decatur Meadows |
| Facing Direction | South |
| Garage Y/N | Yes |
| Total Rooms | 7 |
| Status | Pending |
| Buyer Financing | Conventional |
| Directions | From Decatur Blvd. & West Craig Road * South on Decatur * East on Dole Ave. * Left on Pipeline St. to 3837 Pipeline on the left. |
| High School | Cheyenne |
| City | North Las Vegas |
| Zoning Description | Single Family |
| Lot Size Units | Acres |
| Lot Size Square Feet | 8276 |
| Spa Features | In Ground |
| Elementary School | Parson, Claude H. & Stella M.,Parson, Claude H. & |
| Year Built Details | RESALE |
| Tax Annual Amount | 2379 |
| Middle/Junior High School | Swainston Theron |
| Property Condition | Resale |
| Virtual Tour | https://www.propertypanorama.com/instaview/las/2811369 |
| Days on Market | 2 |
| Standard Status | Pending |
| Property Sub Type Additional | Single Family Residence |
| PostalCity | North Las Vegas |
Interior Features
| Flooring | Ceramic Tile,Tile |
|---|---|
| Furnished Y/N | Unfurnished |
| Total Fireplaces | 1 |
| Fireplace Features | Gas,Living Room |
| Air Conditioning Y/N | Yes |
| Heating Y/N | Yes |
| Window Features | Blinds |
| Fireplace Y/N | Yes |
| Full Baths | 2 |
| Laundry Features | Gas Dryer Hookup,Main Level,Laundry Room |
| Total Bedrooms | 3 |
| Total Baths | 2 |
| Bedrooms Possible | 3 |
Exterior Features
| Fencing | Block,Back Yard |
|---|---|
| Parking Features | Attached,Garage,Inside Entrance,Private |
| Lot Features | Drip Irrigation/Bubblers,Landscaped,Rocks,Synthetic Grass,< 1/4 Acre |
| Water Source | Public |
| Lot Size Area | 0.19 |
| Spa | Yes |
| Building Area Total | 1640 |
| Lot Size Acres | 0.19 |
| Horse Amenities | None |
Amenities
- Foreclosure
- Views
- Short Sale
- New Construction
- Adult 55+
- Lease To Own
- No HOA Fees
- Furnished
- Primary On Main
- Air Conditioning
- Seller Finance
- Green
- Fixer Upper
- Horse
- Golf
- Fireplace
- Deck
- Garage
- Basement
- Pool
Property vs Single Family Average in 89032
Price
Taxes
Year Built

