
Primary on Main
Address
1520 Barrington Oaks Street, North Las Vegas, NV
Price
$ 635,000
Property Attributes
- MLS#2814195
- TypeSingle Family
- Listing Status Active Under Contract
- CountyClark
- CityNorth Las Vegas
- NeighborhoodEldorado R1-70 #9 Tm #19r
- Zip89084
- Style
- Year Built2005
- Taxes$ 3911
- Price$ 635,000
- Bedrooms5
- Full Bathrooms4
- Half Bathrooms1
- Sqr Footage3550
- Lot Size0.22 Acres
Data Source:
Greater Las Vegas MLS (GLVAR)
Property Description
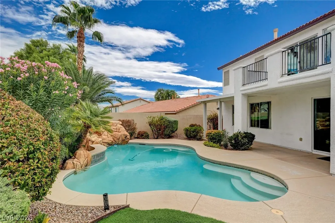
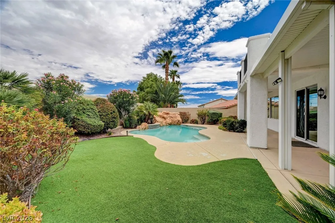
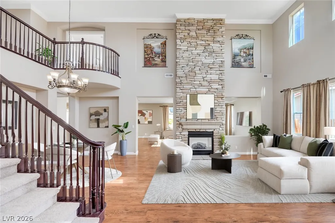
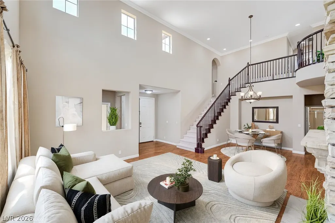
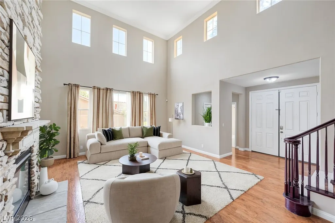
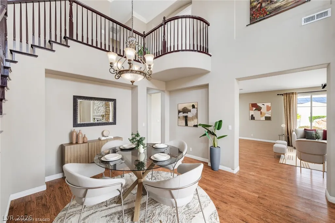
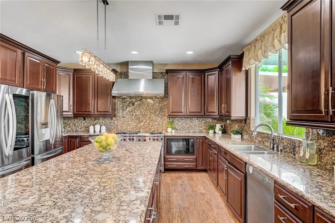
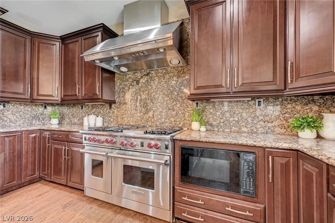
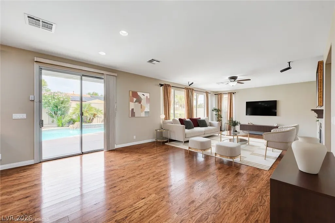
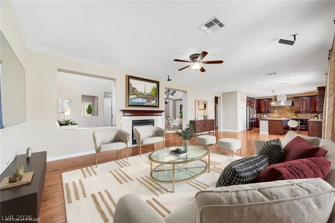
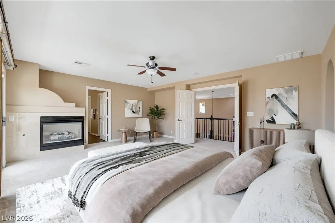
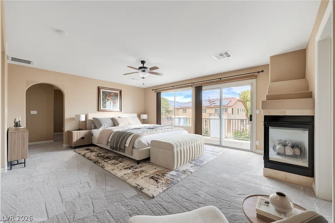
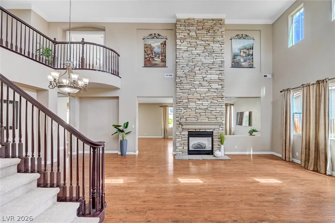
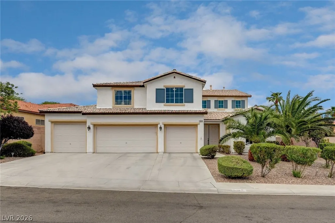
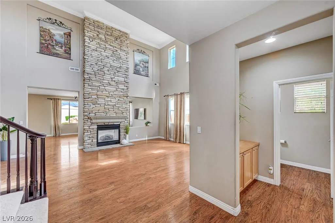
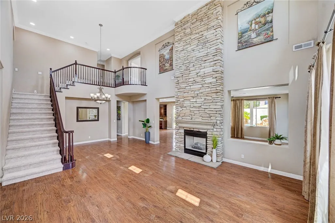
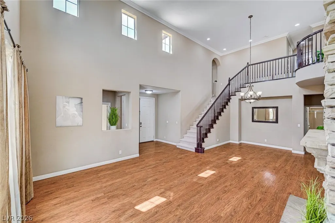
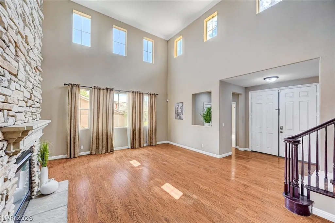
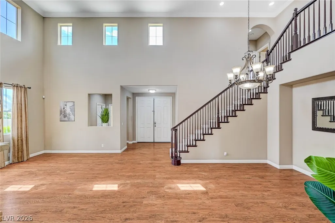
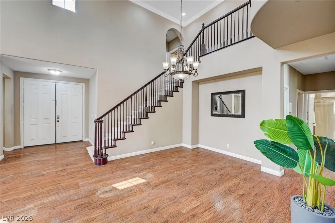
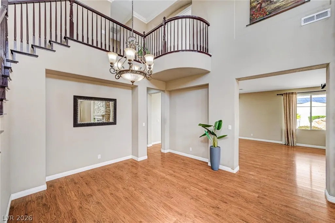
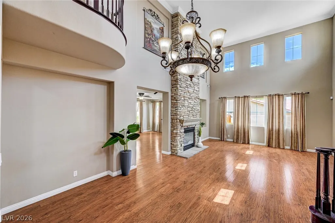
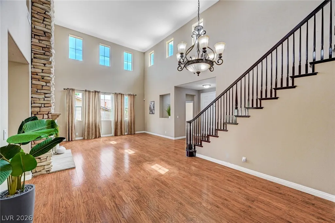
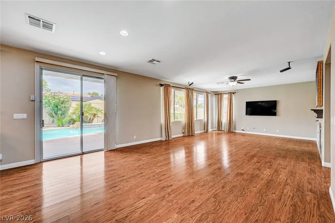
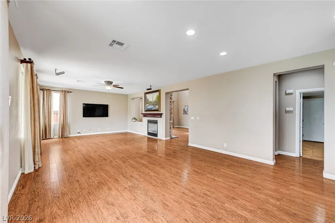
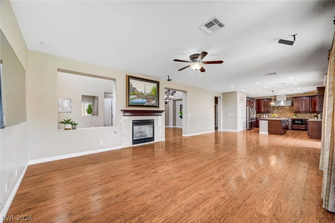
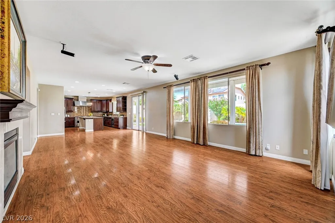
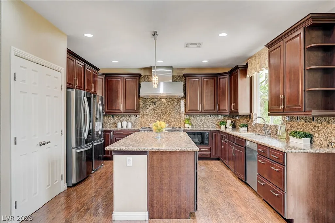
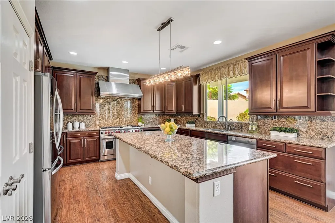
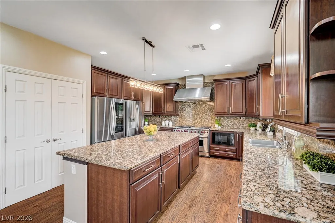
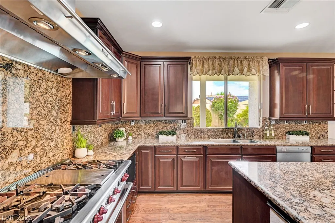
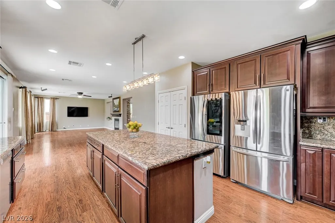
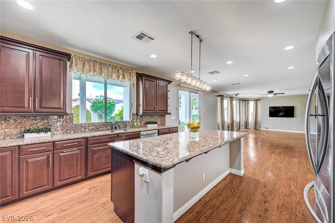
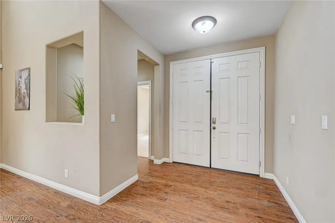
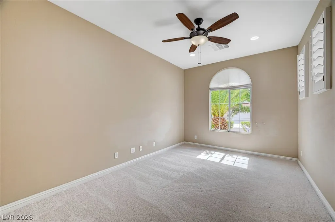
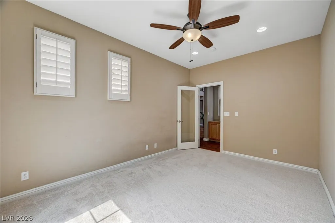
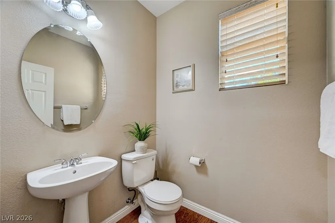
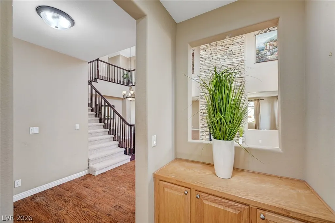
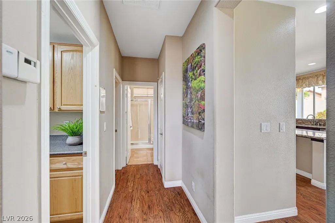
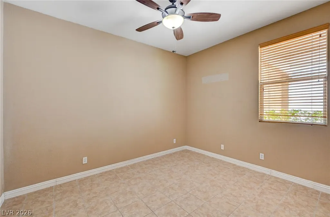
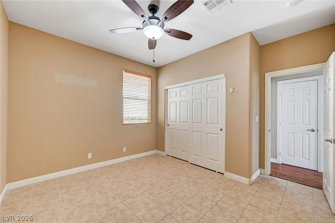
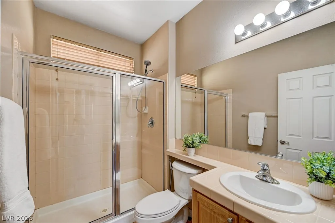
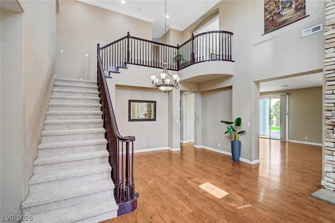
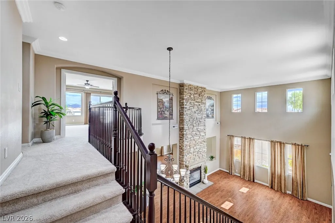
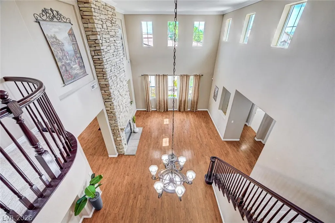
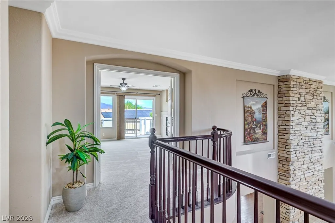
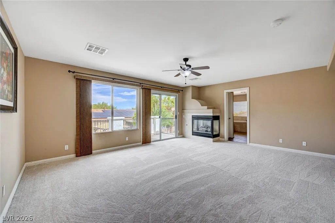
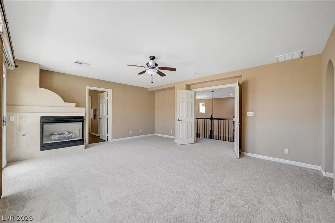
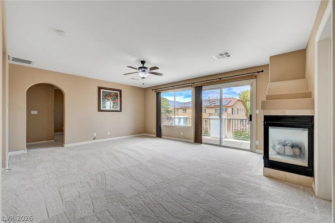
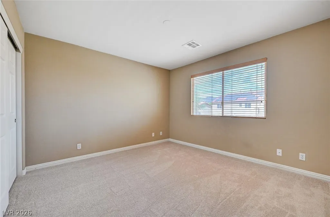
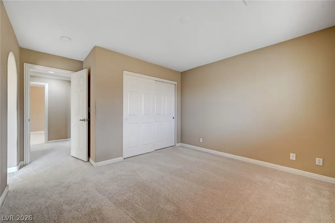
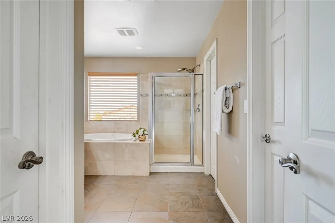
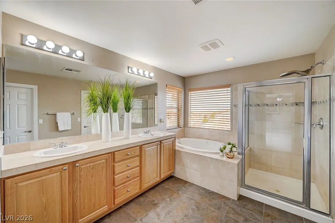
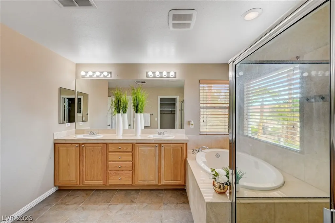
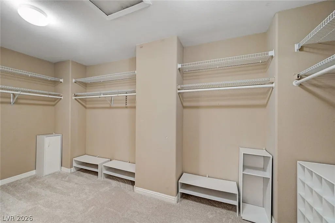
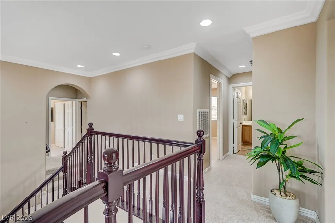
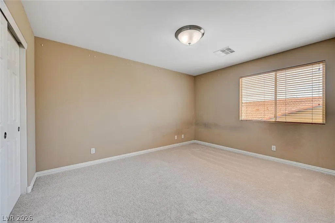
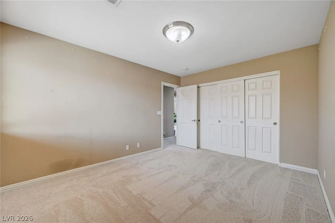
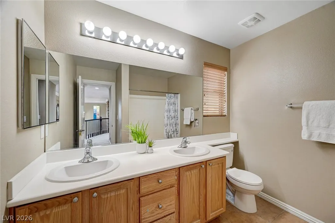
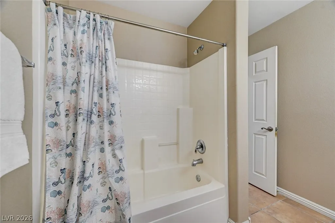
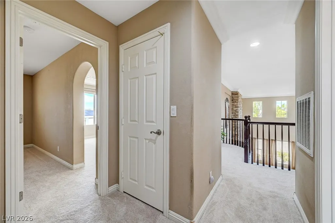
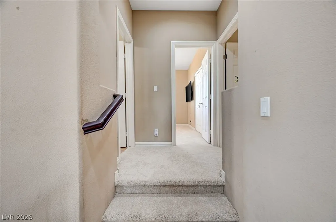
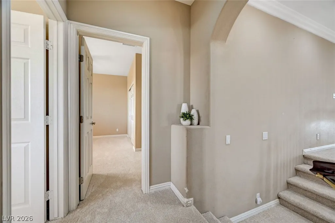
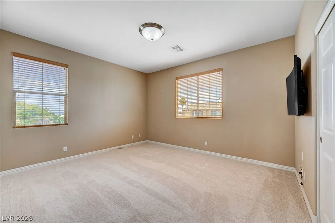
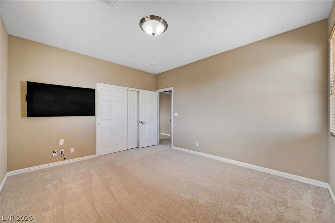
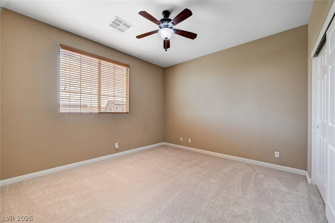
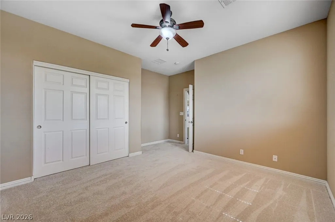
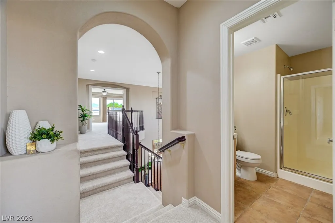
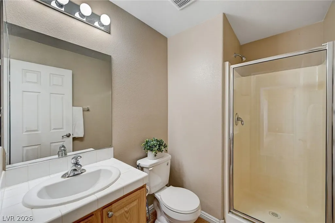
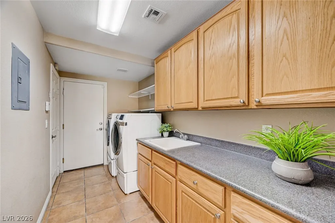
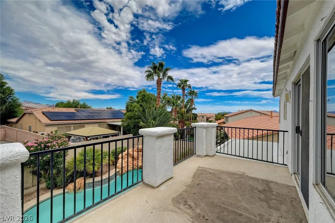
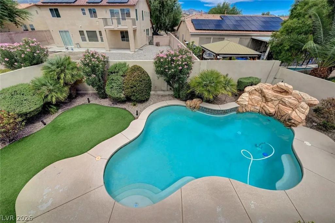
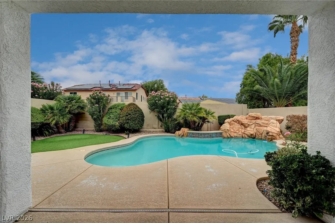
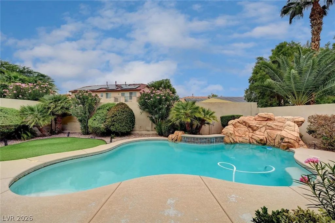
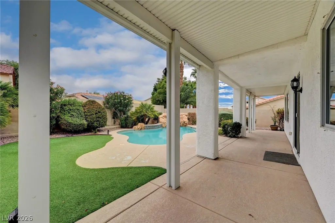
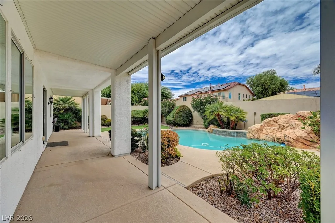
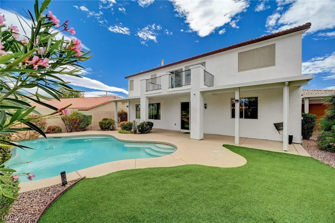
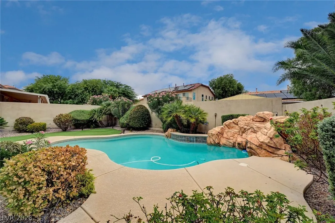
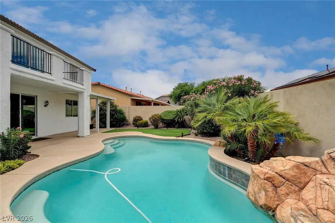
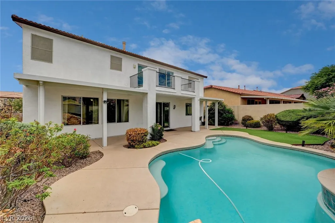
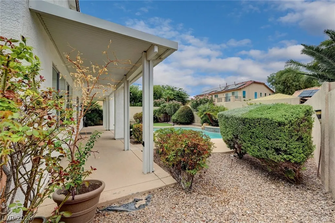
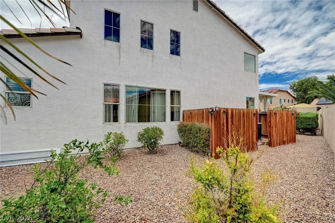
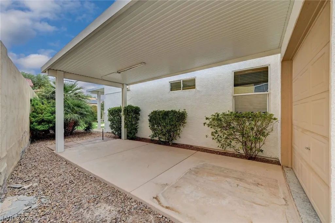
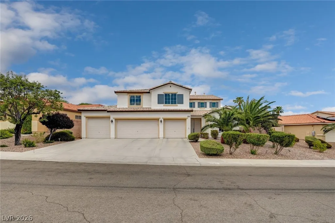
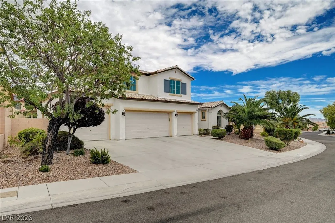
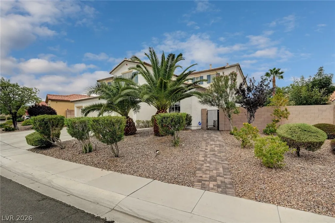
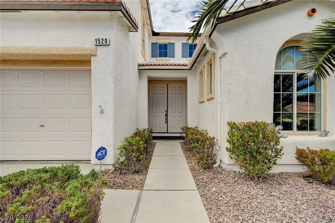
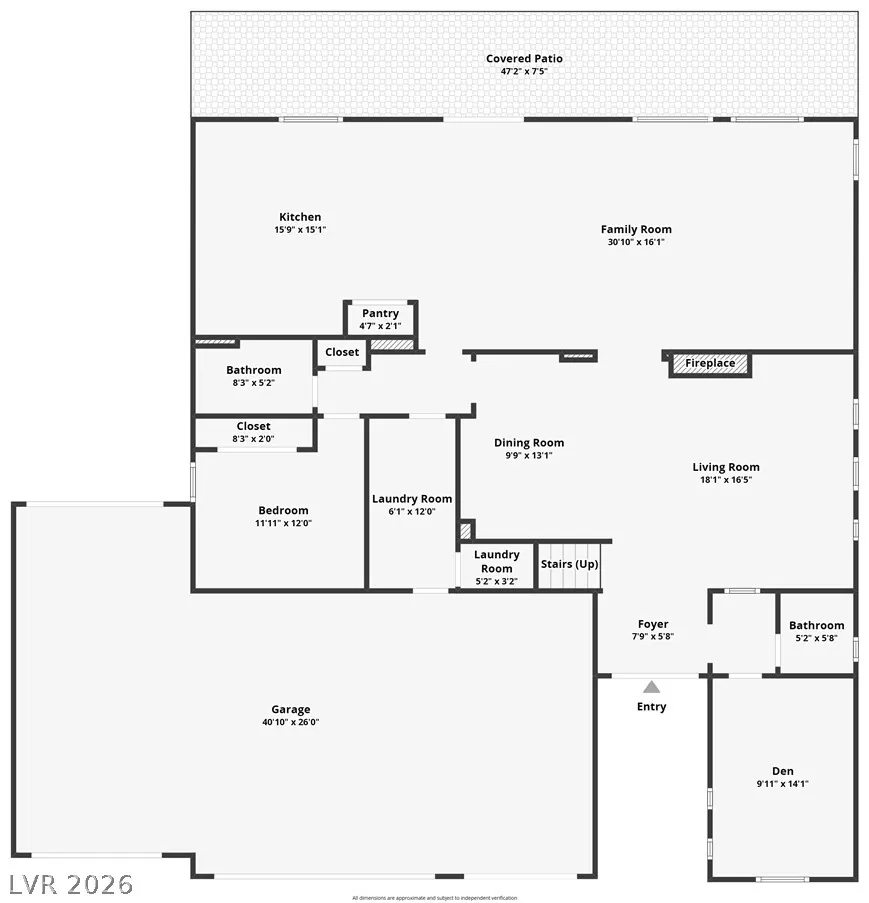
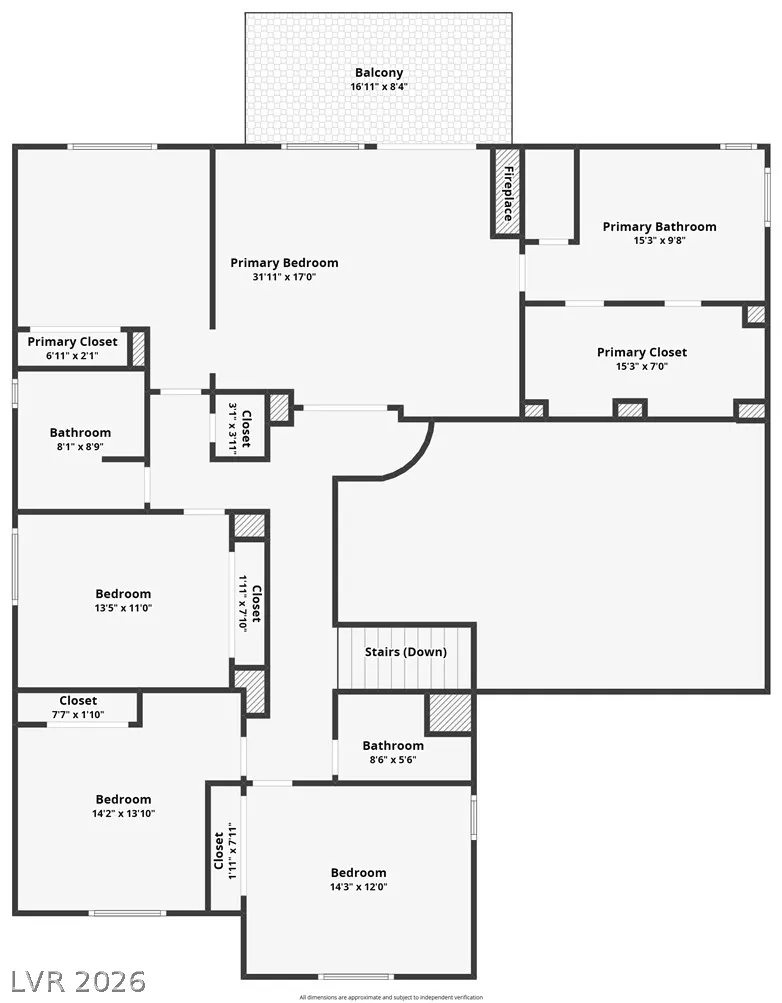
Situated on a cul-de-sac, this spacious 3,550 SF home sits on an impressive 9,583 SF lot and offers 5 bedrooms plus a downstairs den, 4.5 baths, private pool and 4-car garage. The dramatic two-story living area is filled with natural light and features a striking floor-to-ceiling stacked-stone two-way fireplace connecting the living spaces. Hardwood and tile flooring, soaring ceilings and an open, spacious layout create an inviting setting for both everyday living and entertaining. The generously sized kitchen features a 48" Wolf range, industrial-size stainless steel hood, two stainless steel refrigerators, under-counter microwave, extensive granite countertops with full granite backsplash, an oversized island, abundant cabinetry and a spacious pantry. The main level also includes a separate den with glass door, plus a bedroom with tile flooring and adjacent 3/4 bath, ideal for guests or extended living. Upstairs, the expansive primary retreat incorporates the home's original sixth bedroom, creating an impressive suite with its own fireplace, sitting area, private balcony and large walk-in closet. The sixth bedroom can easily be restored by closing the existing archway, offering valuable flexibility. The primary bath features dual vanities, soaking tub and separate shower. A spacious laundry room includes a utility sink, cabinetry and an additional walk-in storage closet. Outdoors, the generous backyard is designed for relaxed Las Vegas living with a private pool, expansive covered patio and low-maintenance landscaping, with plenty of space for outdoor dining and entertaining. The 4-car garage includes a unique single-car pass-through bay with front and rear garage doors opening directly to a covered patio. Exceptional storage, substantial room sizes and a versatile floor plan provide space for guests, work-from-home needs and multigenerational living.
| Elementary School | Middle School | High School |
|---|---|---|
| Goynes Elementary School | Cram Brian & Teri Middle School | Legacy High School |
| Price History | |
|---|---|
| 9/10/2026 | Listed $635,000 |
General Features
| Interior Features | Bedroom on Main Level,Ceiling Fan(s),Window Treatments |
|---|---|
| Sewer | Public Sewer |
| Heating | Central,Gas |
| Cooling | Central Air,Electric,2 Units |
| Utilities | Cable Available,Underground Utilities |
| Possession | Close Of Escrow |
| Roof | Tile |
| Appliances | Dryer,Dishwasher,Disposal,Gas Range,Gas Water Heater,Microwave,Refrigerator,Water Softener Owned,Water Heater,Water Purifier,Washer |
| Exterior Features | Balcony,Patio,Private Yard,Sprinkler/Irrigation |
| HOA | 72 |
| Garage Spaces | 4 |
| Association Fee Includes | Association Management |
| Patio/Porch Features | Balcony,Covered,Patio |
| Architectural Style | Two Story |
| Pool Features | Heated,In Ground,Private,Waterfall |
| Private Pool | Yes |
| Construction Materials | Frame,Stucco |
| Year Built | 2005 |
| Electric | Photovoltaics None |
| Stories | 2 |
| Property SubType | Single Family Residence |
| Percent Ownership | Single Family Residential |
| Additional Parcels Description | --- |
| Assoc Fee Paid Per | Quarterly |
| County | Clark |
| Property Type | Residential |
| HOA / Comm Assn | Yes |
| Attached Garage | Yes |
| Contingency | Other |
| Energy Efficient | Windows,Solar Screens |
| Subdivision Name | Eldorado R1-70 #9 Tm #19r |
| Facing Direction | South |
| Garage Y/N | Yes |
| Total Rooms | 11 |
| Status | Active Under Contract |
| Buyer Financing | VA |
| Directions | From I215, South on Aliante Parkway, Left on W. Deer Springs Way, Right on Gentle Brook Street, Left on Arrowbear Lane, Left on Barrington Oaks, house on right |
| High School | Legacy |
| City | North Las Vegas |
| Disclosures | Covenants/Restrictions Disclosure |
| Association Name | Eldorado |
| Zoning Description | Single Family |
| Lot Size Units | Acres |
| Lot Size Square Feet | 9583 |
| Elementary School | Goynes, Theron H & Naomi D,Goynes, Theron H & Naom |
| Year Built Details | RESALE |
| Tax Annual Amount | 3911 |
| Middle/Junior High School | Cram Brian & Teri |
| Property Condition | Resale |
| Virtual Tour | https://u.listvt.com/mls/264414306 |
| Days on Market | 5 |
| Standard Status | Active Under Contract |
| Virtual Tour | https://visualize.lasvegassir.com/1520wbarringtonoaksstreet |
| Property Sub Type Additional | Single Family Residence |
| PostalCity | North Las Vegas |
Interior Features
| Flooring | Carpet,Laminate,Tile |
|---|---|
| Furnished Y/N | Unfurnished |
| Total Fireplaces | 2 |
| Fireplace Features | Family Room,Gas,Glass Doors,Living Room,Primary Bedroom,Multi-Sided |
| Air Conditioning Y/N | Yes |
| Heating Y/N | Yes |
| Window Features | Blinds,Double Pane Windows |
| Fireplace Y/N | Yes |
| Full Baths | 2 |
| Half Baths | 1 |
| 3/4 Baths | 2 |
| Laundry Features | Cabinets,Gas Dryer Hookup,Main Level,Laundry Room,Sink |
| Total Bedrooms | 5 |
| Total Baths | 5 |
| Bedrooms Possible | 6 |
Exterior Features
| Fencing | Block,Back Yard |
|---|---|
| Parking Features | Attached,Garage,Garage Door Opener,Inside Entrance,Private,Storage |
| Lot Features | Drip Irrigation/Bubblers,Desert Landscaping,Sprinklers In Rear,Sprinklers In Front,Landscaped,Rocks,Synthetic Grass,< 1/4 Acre |
| Water Source | Public |
| Lot Size Area | 0.22 |
| Building Area Total | 3550 |
| Lot Size Acres | 0.22 |
| Horse Amenities | None |
Amenities
- Foreclosure
- Views
- Short Sale
- New Construction
- Adult 55+
- Lease To Own
- No HOA Fees
- Furnished
- Primary On Main
- Air Conditioning
- Seller Finance
- Green
- Fixer Upper
- Horse
- Golf
- Fireplace
- Deck
- Garage
- Basement
- Pool
Property vs Single Family Average in 89084
Price
Taxes
Year Built

