
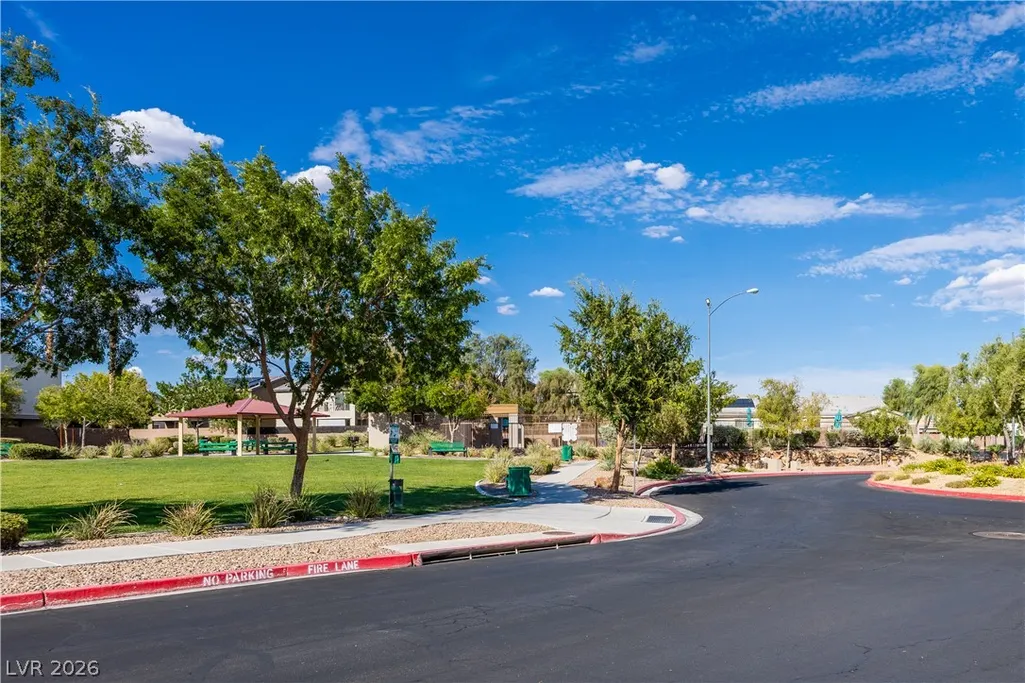
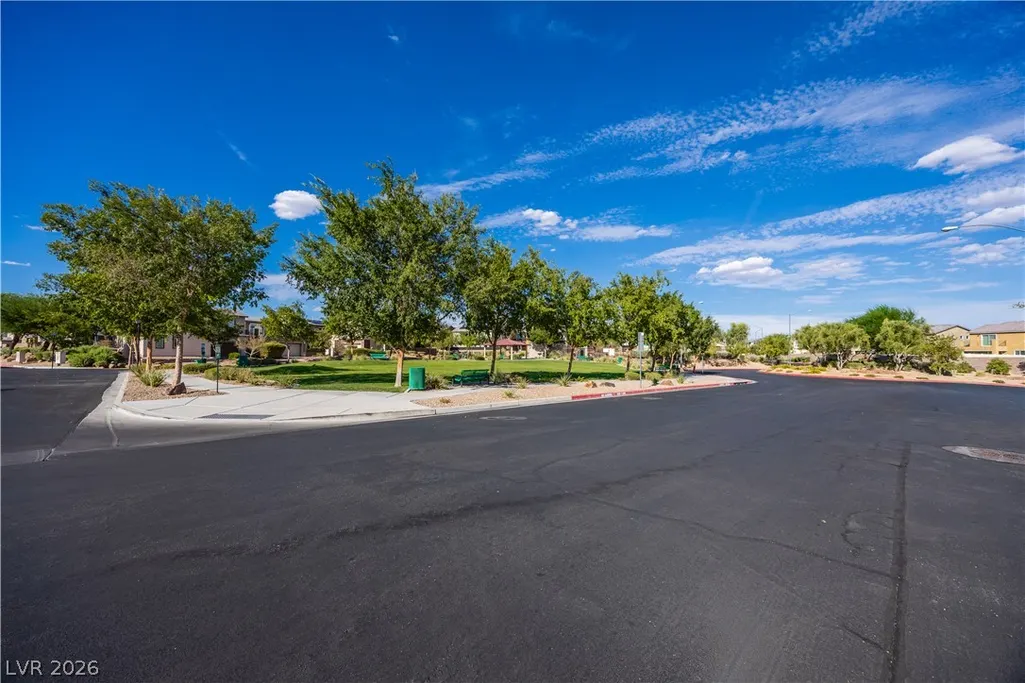
Address
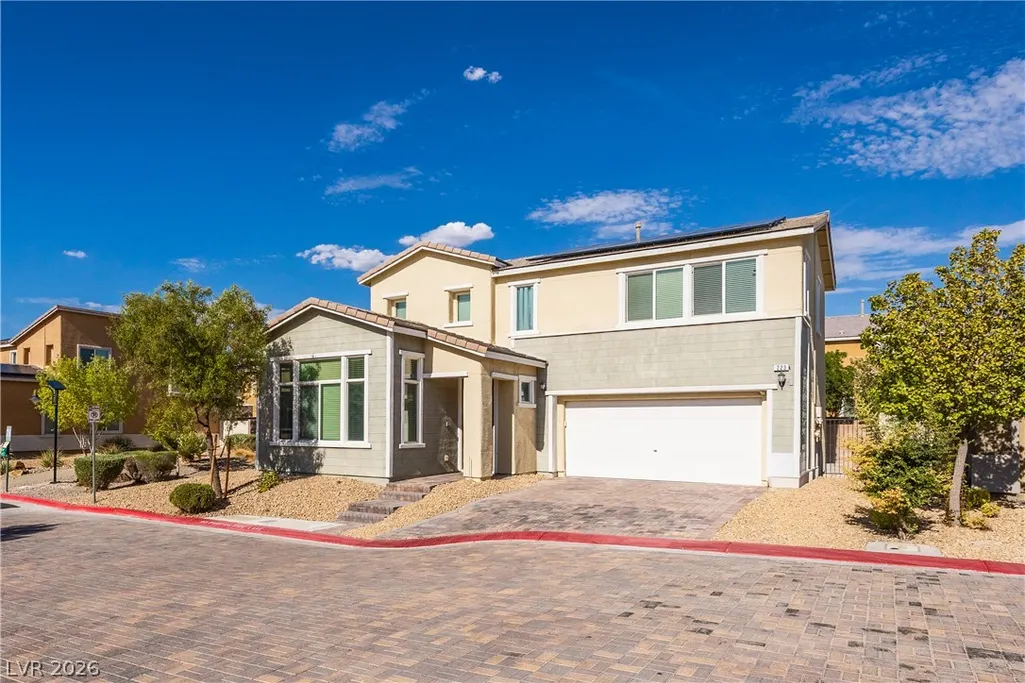
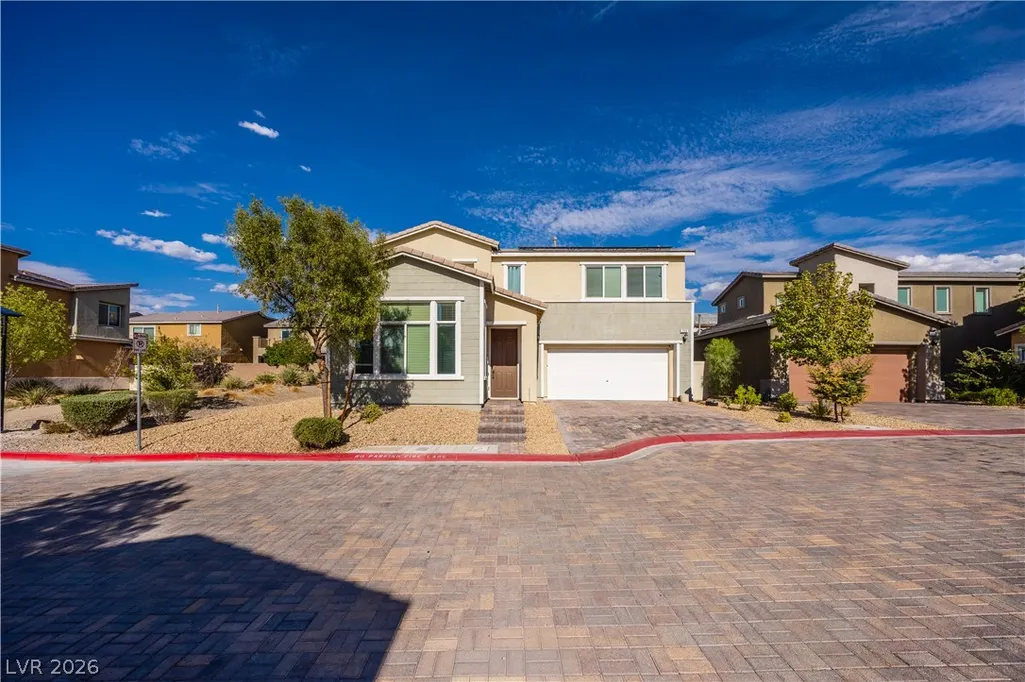
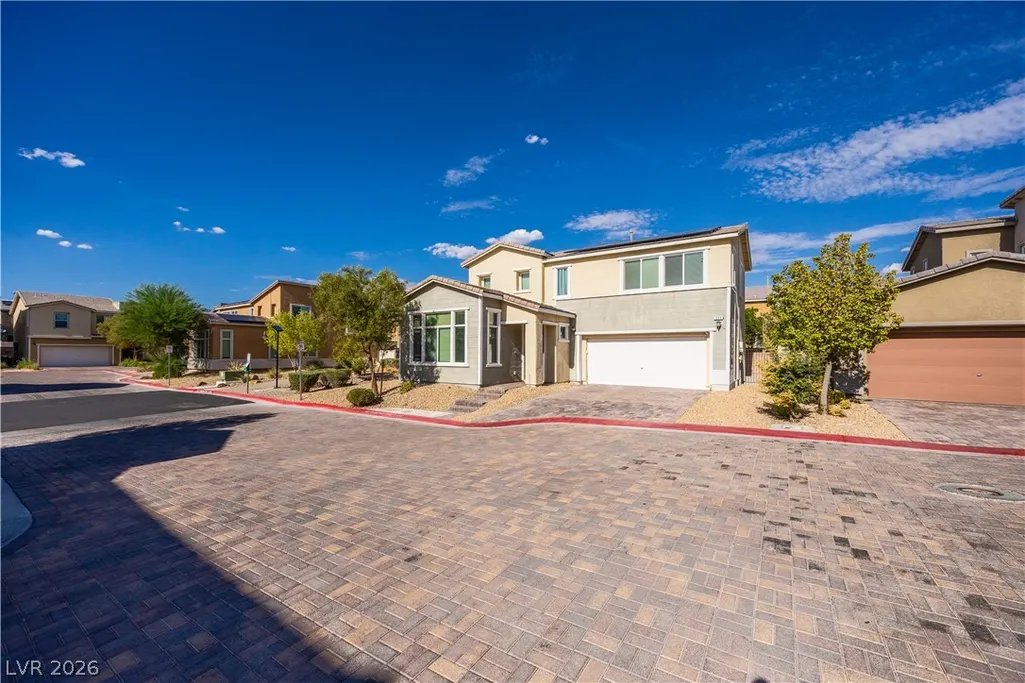
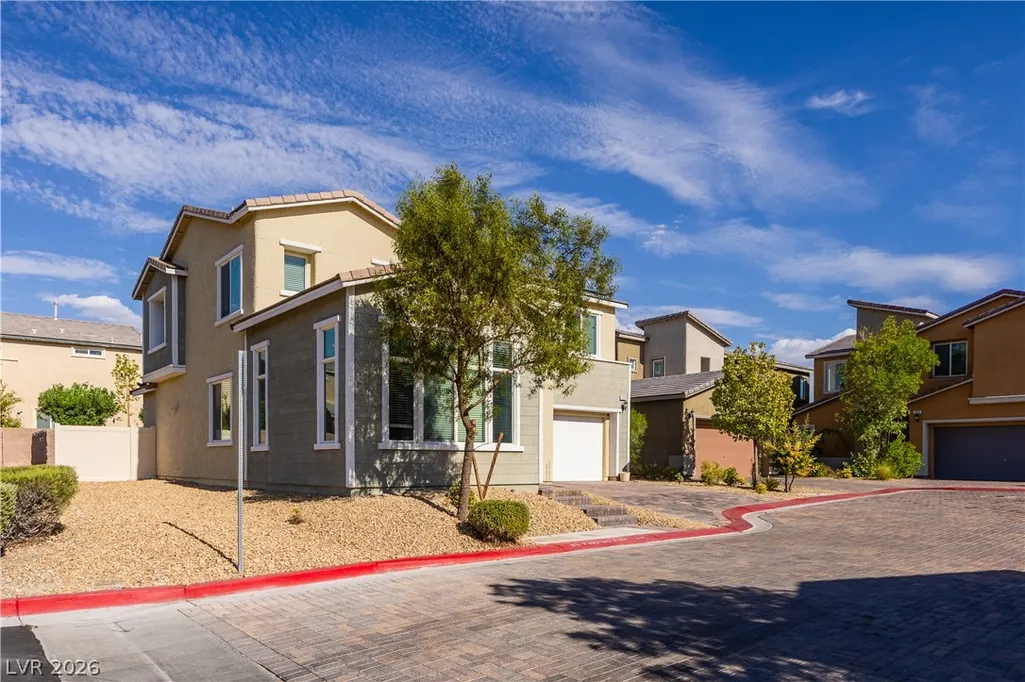
223 Heathrow Lake Avenue, North Las Vegas, NV
Price
$ 399,900
Property Attributes
- MLS#2804910
- TypeSingle Family
- Listing Status Active
- CountyClark
- CityNorth Las Vegas
- NeighborhoodSquare At North Ranch Amd
- Zip89084
- Style
- Year Built2017
- Taxes$ 3192
- Price$ 399,900
- Bedrooms3
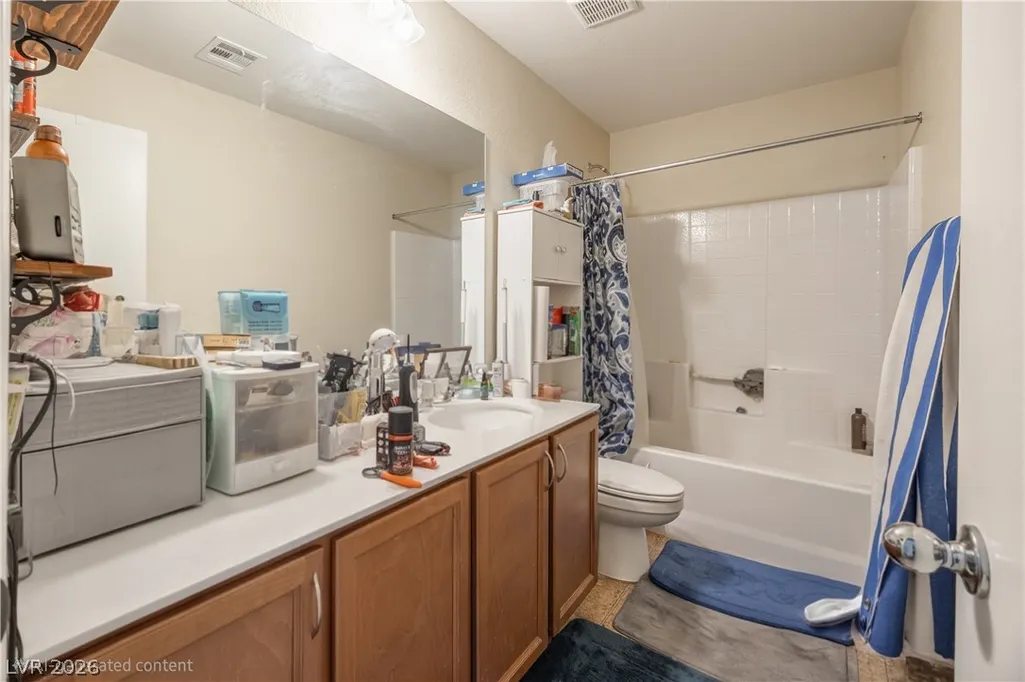
- Full Bathrooms2
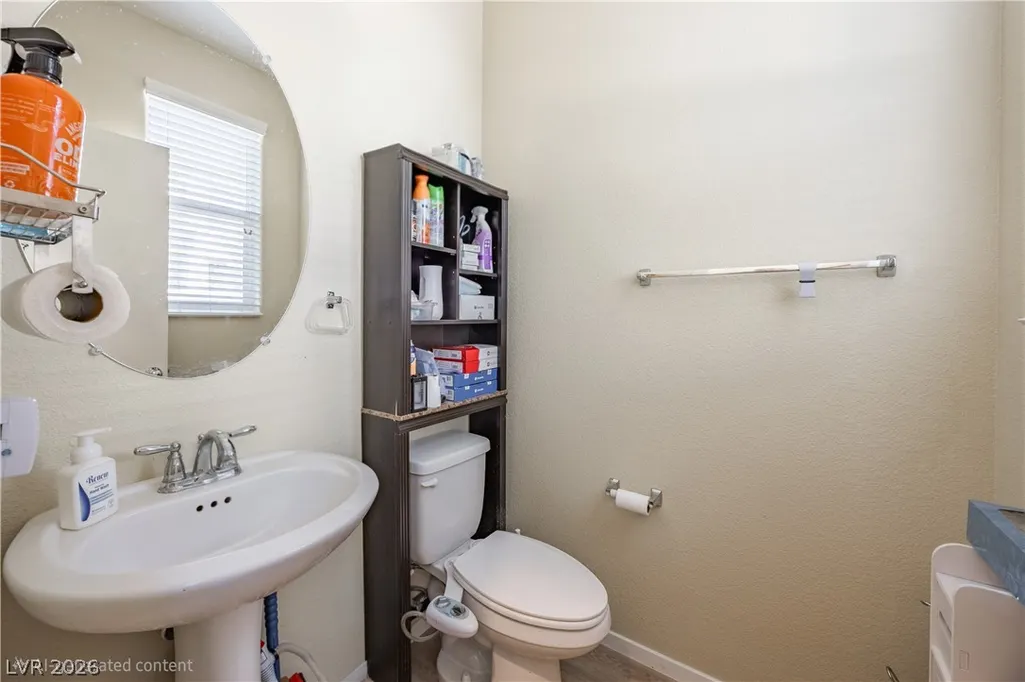
- Half Bathrooms1
- Sqr Footage1835
- Lot Size0.08 Acres
Data Source:
Greater Las Vegas MLS (GLVAR)
Property Description
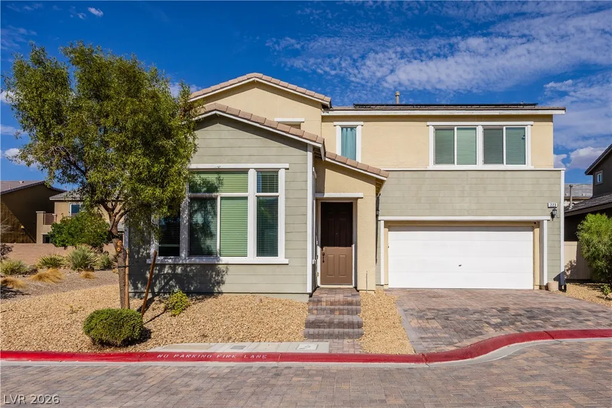
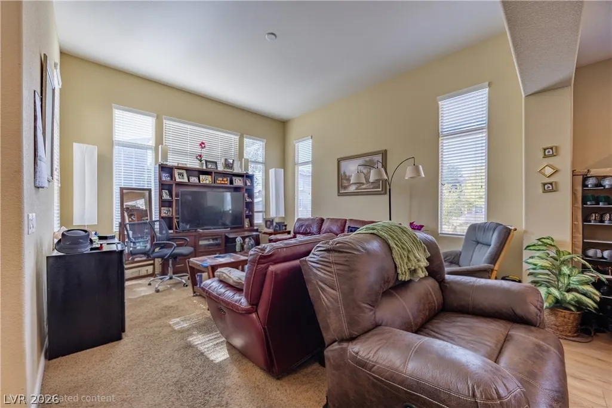
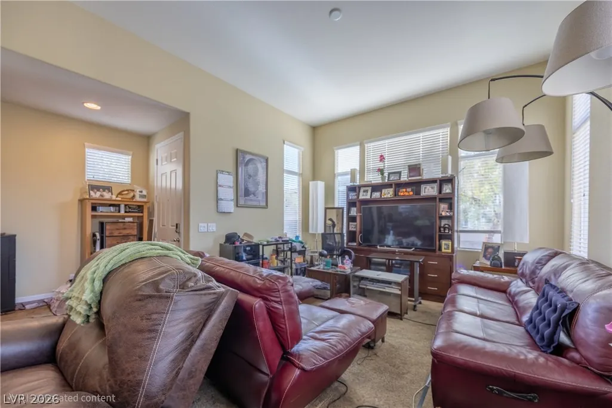
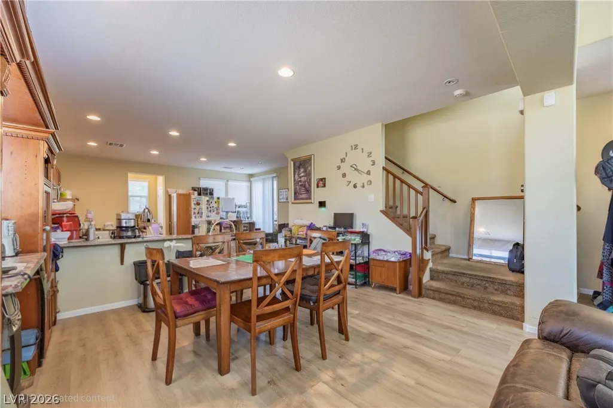
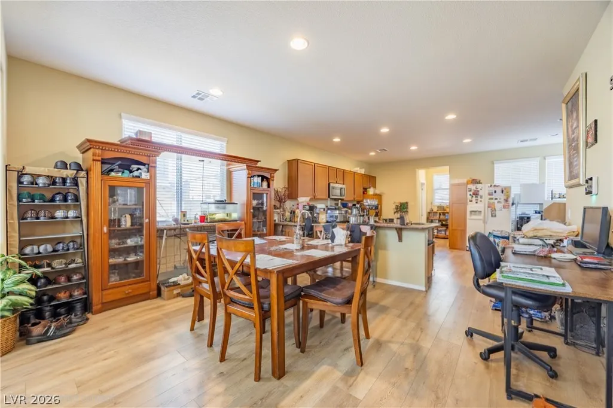
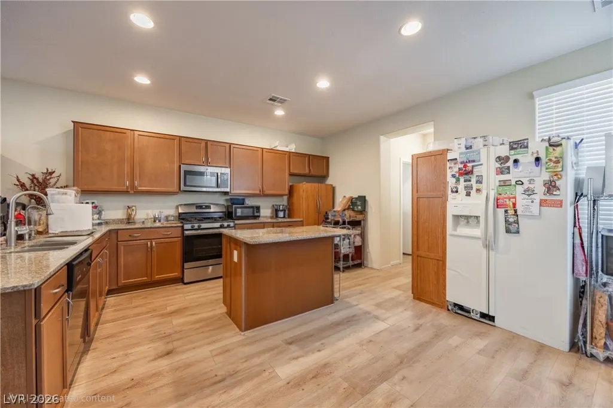
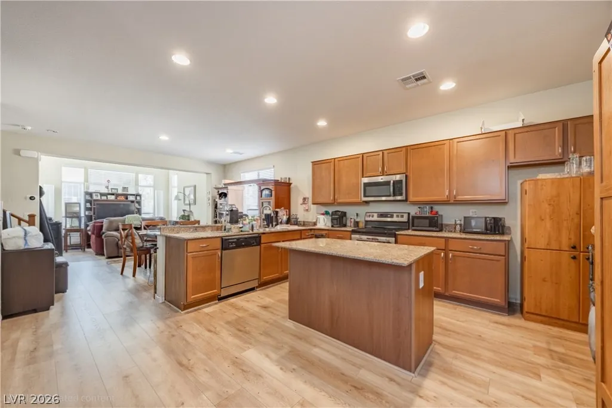
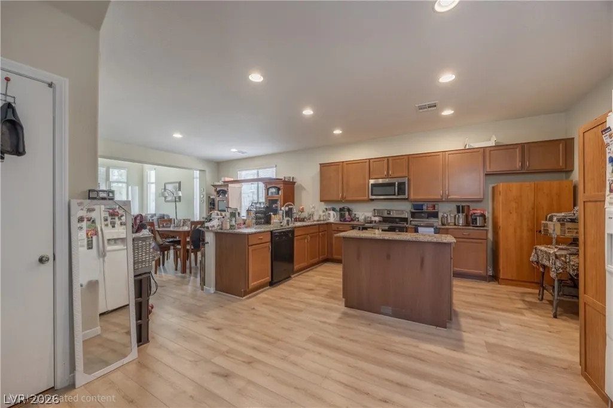
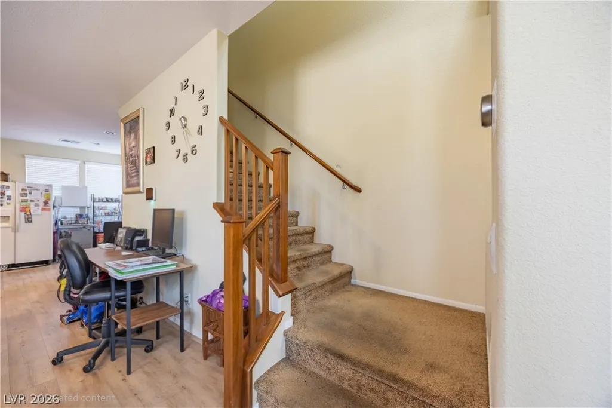
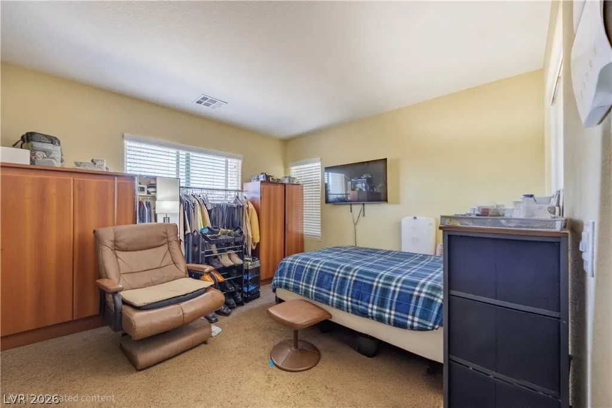
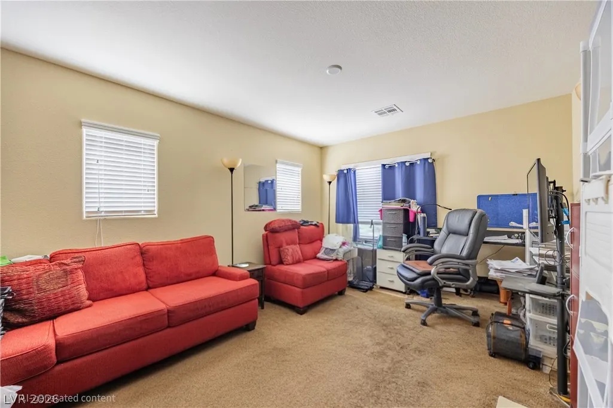
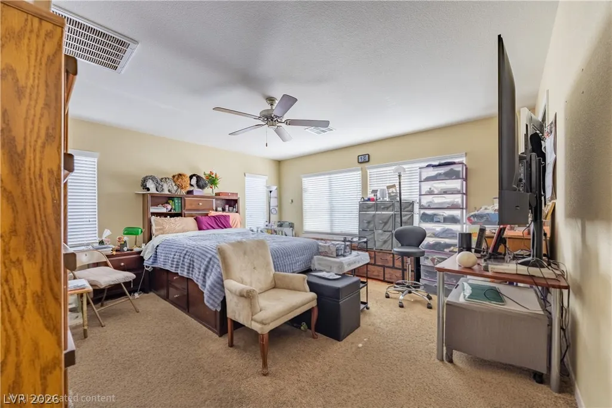
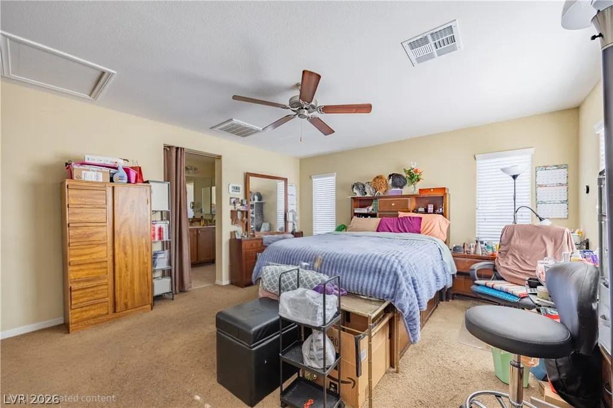
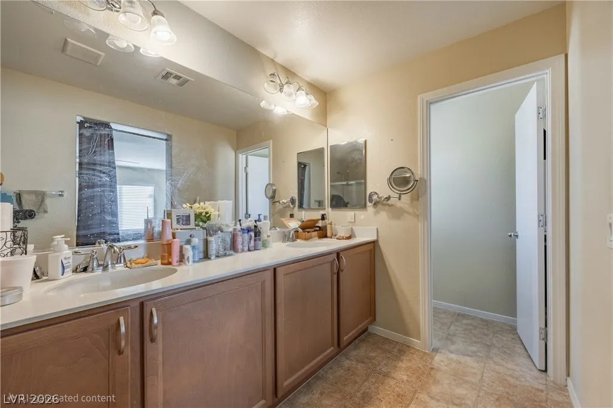
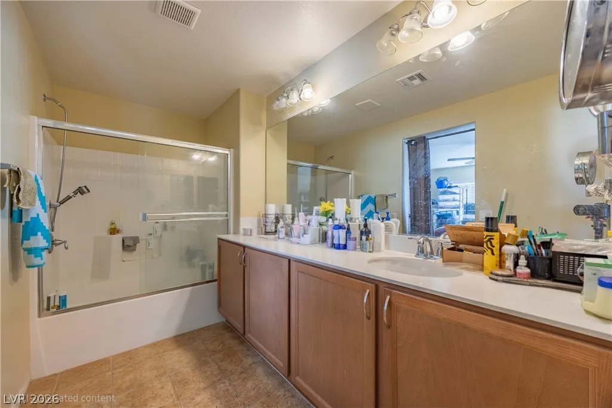
Discover a vibrant North Las Vegas lifestyle in this modern 3 bed, 3 bath home, perfectly situated for everyday convenience and comfort. Less than 10 years old, it features a kitchen built for entertaining with granite countertops, a breakfast bar, center island, and abundant cabinetry for all your storage needs. Host dinner parties in the separate formal dining area, then relax in the spacious living room that invites you to unwind after a long day. Upstairs, a huge loft provides flexible space for a second living area, media room, or home office, and is accompanied by three bedrooms including a well-appointed primary suite. This home offers the ideal blend of suburban tranquility and easy access to city amenities, giving you the best of both worlds. The warm, welcoming layout provides a comfortable foundation for everyday living and memorable gatherings alike. Enjoy the feel of an established gated neighborhood while also being located nearby to shopping, schools, parks, walking trails, open desert, and quick access to the 215 beltway for easy commuting across the valley. From its thoughtful interior design to its convenient location, this residence stands ready to welcome its new owners into a lifestyle of comfort, practicality, and ease.
| Elementary School | Middle School | High School |
|---|---|---|
| Hayden Elementary School | Cram Brian & Teri Middle School | Legacy High School |
| Price History | |
|---|---|
| 8/1/2026 | Listed $399,900 |
General Features
| Interior Features | Ceiling Fan(s),Programmable Thermostat |
|---|---|
| Sewer | Public Sewer |
| Heating | Central,Gas |
| Cooling | Central Air,Electric |
| Utilities | Underground Utilities |
| Possession | See Agent |
| Roof | Tile |
| Appliances | Dryer,Dishwasher,Disposal,Gas Range,Gas Water Heater,Microwave,Refrigerator,Washer |
| Exterior Features | None |
| HOA | 78 |
| Garage Spaces | 2 |
| Association Fee Includes | Association Management,Maintenance Grounds,Recreation Facilities,Security |
| Architectural Style | Two Story |
| Pool Features | Association |
| Security Features | Gated Community |
| Construction Materials | Frame,Stucco,Drywall |
| Year Built | 2017 |
| Electric | Photovoltaics Seller Owned |
| View | None |
| Stories | 2 |
| Property SubType | Single Family Residence |
| Current Use | Residential |
| Percent Ownership | Single Family Residential |
| Additional Parcels Description | --- |
| Assoc Fee Paid Per | Monthly |
| County | Clark |
| Property Type | Residential |
| Association Amenities | Gated,Barbecue,Playground,Park,Pool |
| HOA / Comm Assn | Yes |
| Attached Garage | Yes |
| Energy Efficient | Doors,Windows,Solar Panel(s) |
| Subdivision Name | Square At North Ranch Amd |
| Facing Direction | West |
| Garage Y/N | Yes |
| Total Rooms | 4 |
| Status | Active |
| Directions | From 215 & N 5th: Head south on 5th. RIGHT/WEST on Dorrell. RIGHT/NORTH at the first entrance on the right “TIERRA SANTA”. Left/West on Christian Park, Right/North on Bowles Creek, Right/East on Heathrow Lake. |
| High School | Legacy |
| City | North Las Vegas |
| Disclosures | Covenants/Restrictions Disclosure |
| Association Name | Tierra Santa |
| Zoning Description | Single Family |
| Lot Size Units | Acres |
| Lot Size Square Feet | 3485 |
| Elementary School | Hayden, Don E.,Hayden, Don E. |
| Year Built Details | RESALE |
| Tax Annual Amount | 3192 |
| Middle/Junior High School | Cram Brian & Teri |
| Property Condition | Resale |
| Virtual Tour | https://www.propertypanorama.com/instaview/las/2804910 |
| Days on Market | 16 |
| Standard Status | Active |
| Property Sub Type Additional | Single Family Residence |
| PostalCity | North Las Vegas |
Interior Features
| Flooring | Carpet,Tile |
|---|---|
| Furnished Y/N | Unfurnished |
| Air Conditioning Y/N | Yes |
| Heating Y/N | Yes |
| Window Features | Double Pane Windows,Insulated Windows |
| Full Baths | 2 |
| Half Baths | 1 |
| Laundry Features | Gas Dryer Hookup,Upper Level |
| Total Bedrooms | 3 |
| Total Baths | 3 |
| Bedrooms Possible | 3 |
Exterior Features
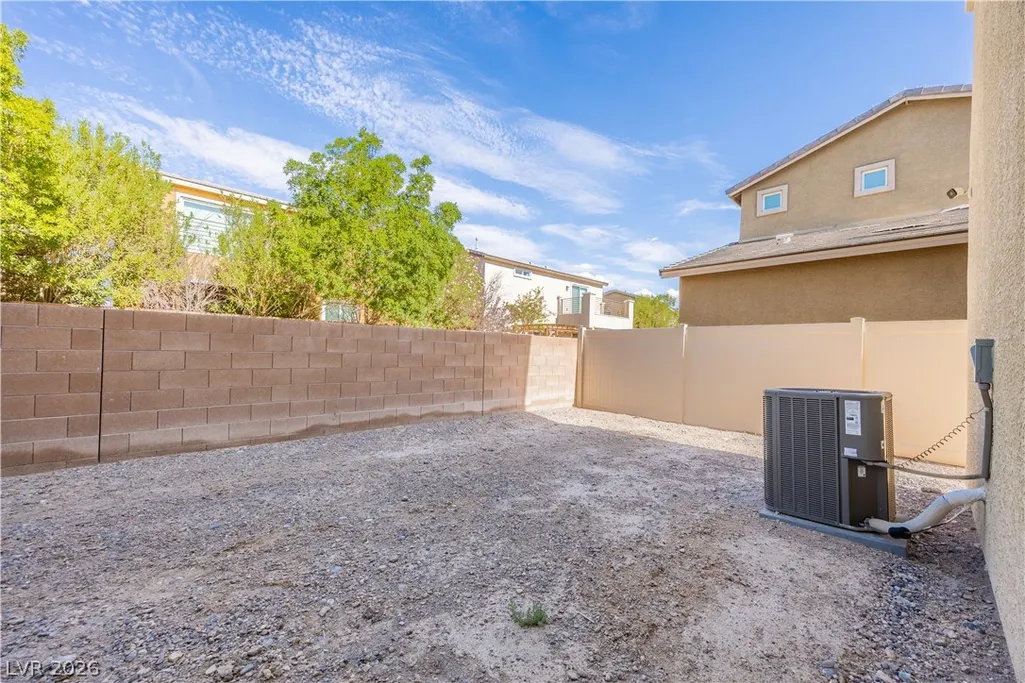
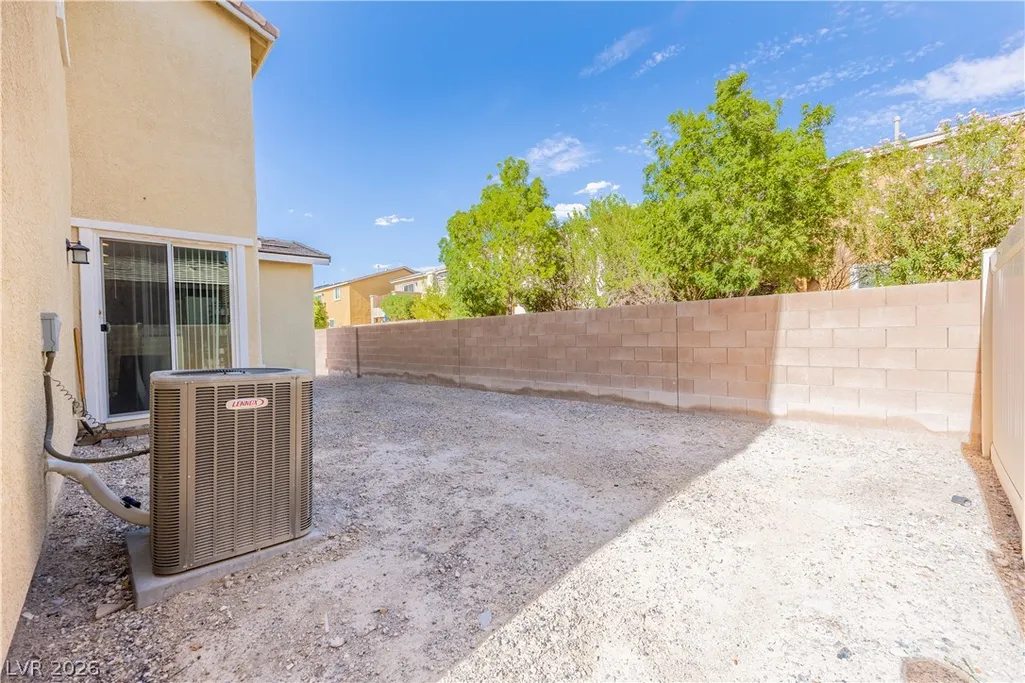
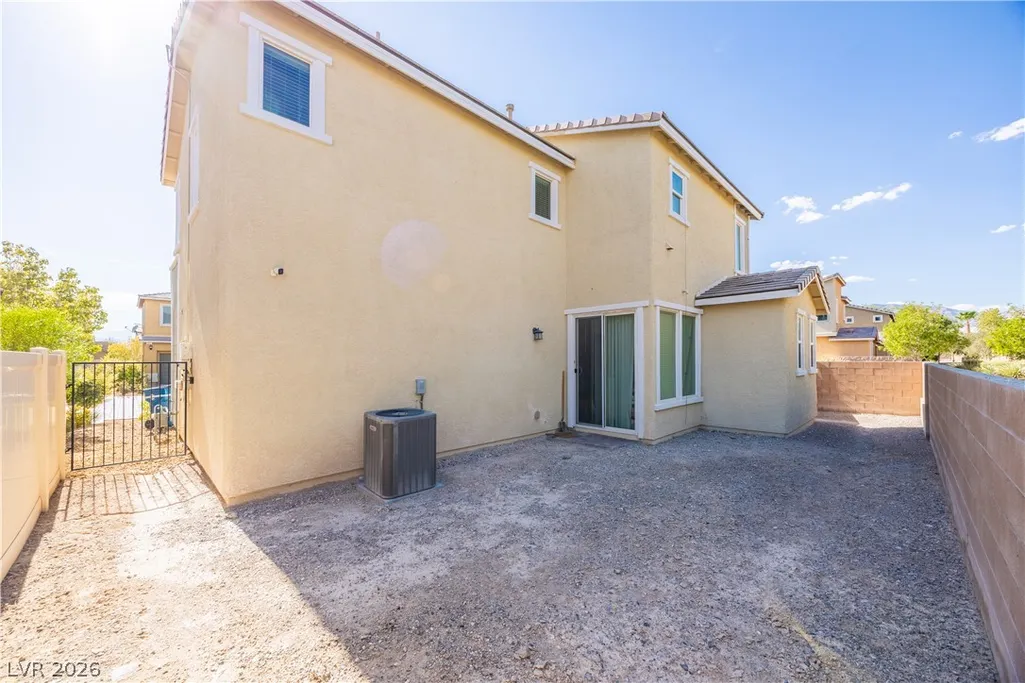
| Fencing | Back Yard,Vinyl |
|---|---|
| Parking Features | Attached,Garage,Garage Door Opener,Guest,Inside Entrance,Private |
| Lot Features | Cul-De-Sac,Greenbelt,No Rear Neighbors,< 1/4 Acre |
| Water Source | Public |
| Lot Size Area | 0.08 |
| Building Area Total | 1835 |
| Lot Size Acres | 0.08 |
| Horse Amenities | None |
Amenities
- Foreclosure
- Views
- Short Sale
- New Construction
- Adult 55+
- Lease To Own
- No HOA Fees
- Furnished
- Primary On Main
- Air Conditioning
- Seller Finance
- Green
- Fixer Upper
- Horse
- Golf
- Fireplace
- Deck
- Garage
- Basement
- Pool
Property vs Single Family Average in 89084
Price
Taxes
Year Built

