
Views - Primary on Main
Address
832 Quicksand Lane, North Las Vegas, NV
Price
$ 474,990
Property Attributes
- MLS#2795241
- TypeSingle Family
- Listing Status Active Under Contract
- CountyClark
- CityNorth Las Vegas
- NeighborhoodCheyenne Plateau
- Zip89032
- Style
- Year Built1995
- Taxes$ 1867
- Price$ 474,990
- Bedrooms4
- Full Bathrooms3
- Half Bathrooms0
- Sqr Footage1987
- Lot Size0.12 Acres
Data Source:
Greater Las Vegas MLS (GLVAR)
Property Description
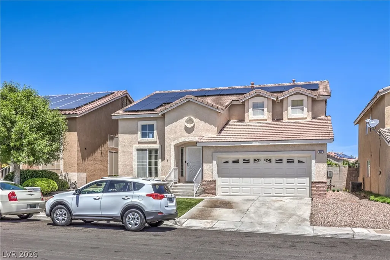
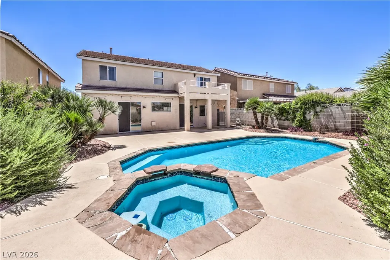
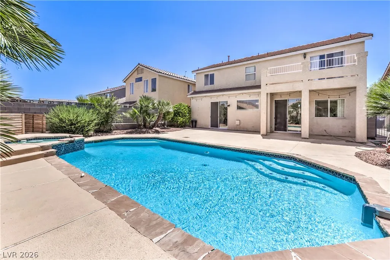
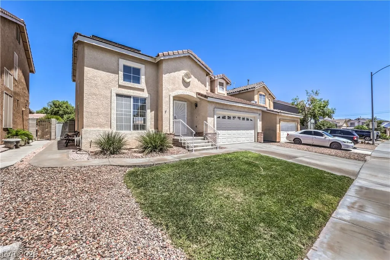
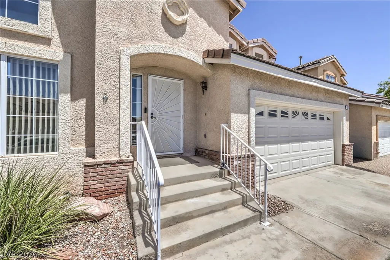
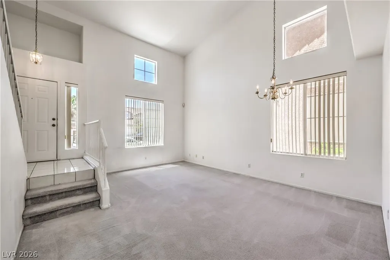
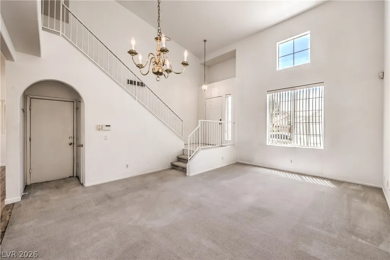
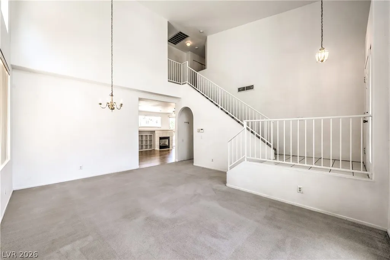
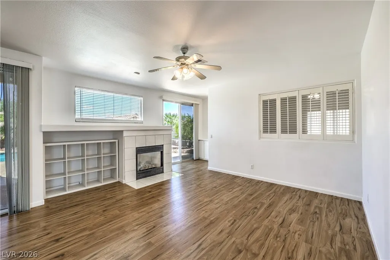
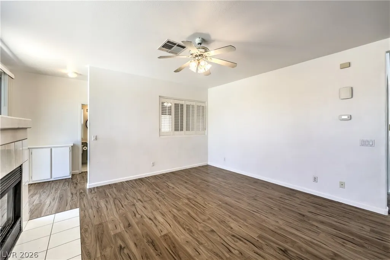
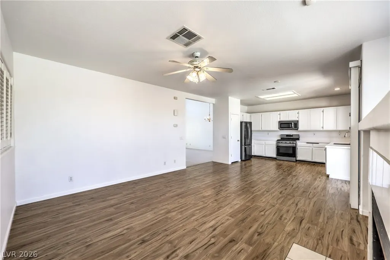
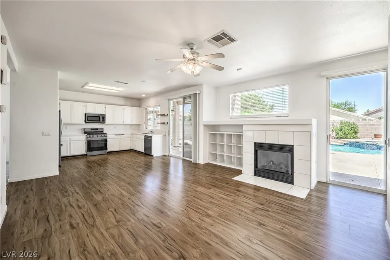
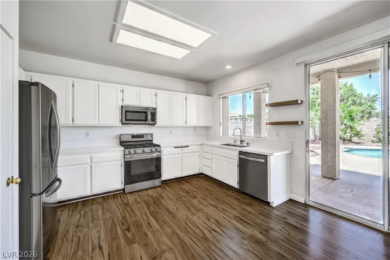
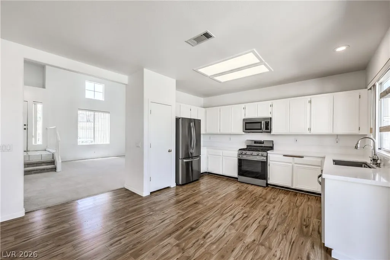
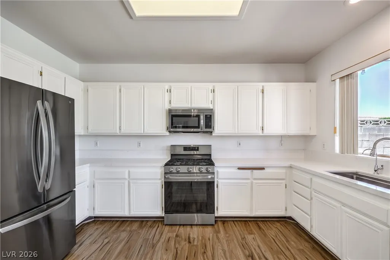
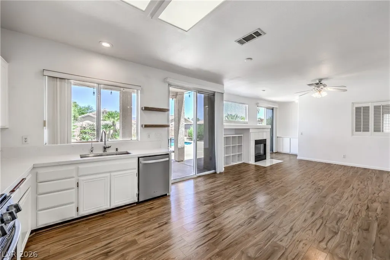
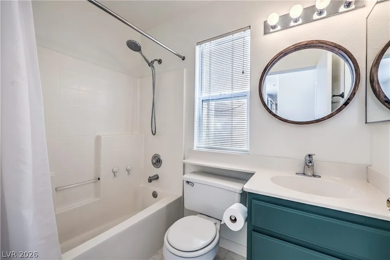
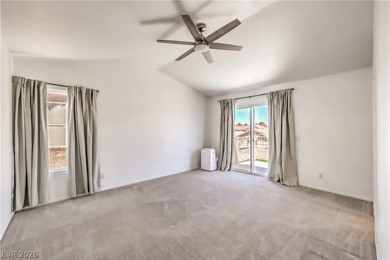
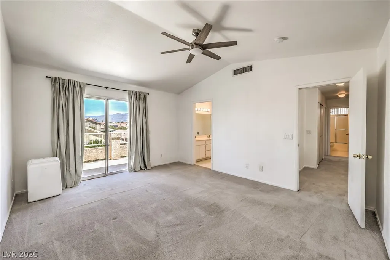
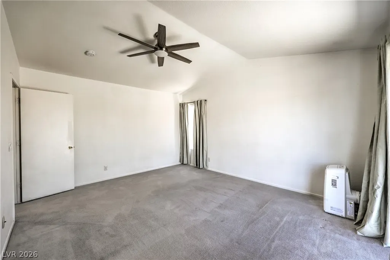
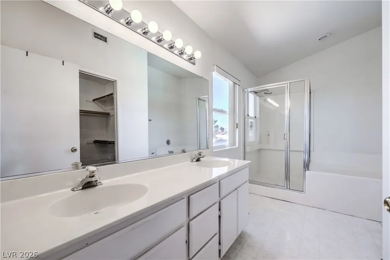
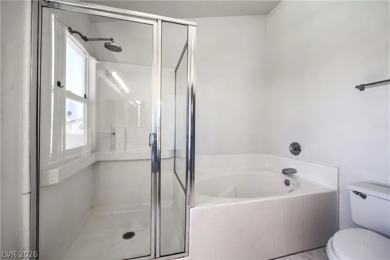
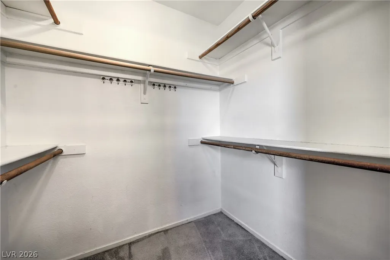
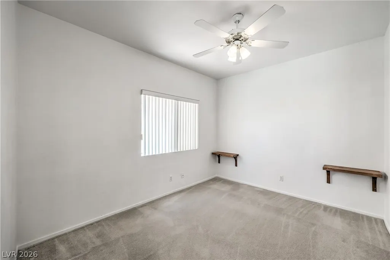
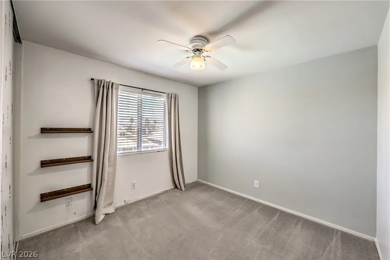
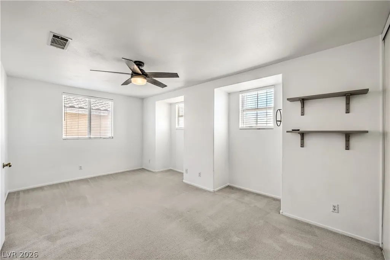
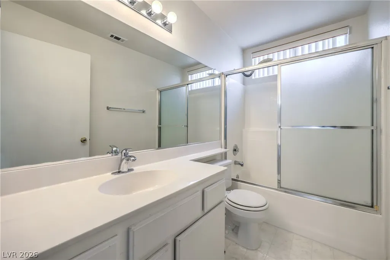
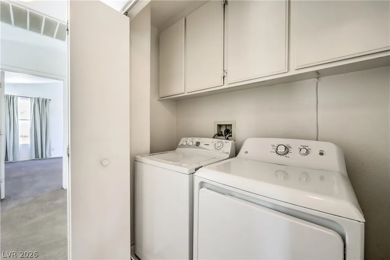
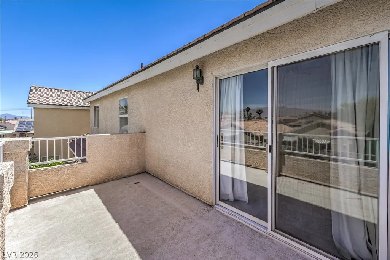
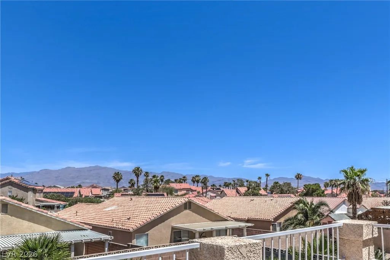
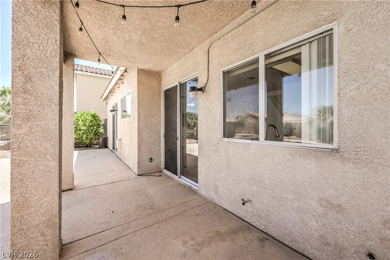
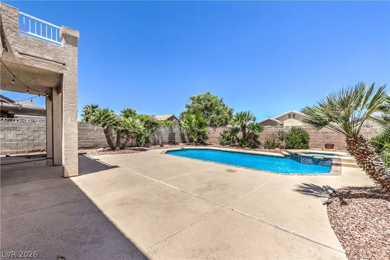
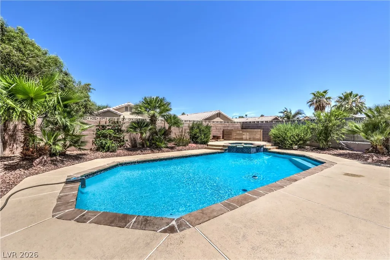
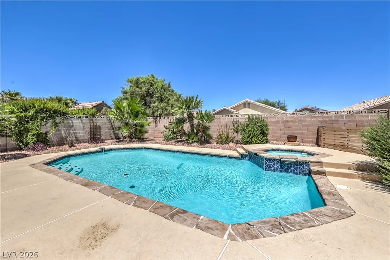
No HOA! Discover your own private backyard retreat featuring a sparkling pool and spa, a covered patio, and mature fruit trees—perfect for relaxing or entertaining year-round. This well-designed 4-bedroom, 3-bath home offers a highly functional floor plan, including a versatile hidden downstairs fourth-bedroom, ideal for guests, multigenerational living, or a private home office. Step inside to a bright and spacious formal living room showcasing high vaulted ceilings and abundant natural light. The updated kitchen features painted white cabinetry, sleek quartz countertops, an R/O water filtration system, new flooring, and all appliances included. Just off the kitchen, the inviting family room offers a cozy fireplace and ceiling fan while providing access to the backyard for effortless indoor-outdoor living. Upstairs, you'll find a convenient laundry closet and three generously sized bedrooms, all with carpeting and lighted ceiling fans. The spacious primary suite, with vaulted ceilings, walk in closet is a true retreat, complete with a private balcony showcasing breathtaking mountain views. The en-suite bath features dual sinks, a soaking tub, and a separate shower. Additional upgrades includes solar panels installed in 2021 for enhanced energy efficiency, plus a brand-new A/C system and water heater replaced in 2024, providing added comfort and peace of mind. A great location near shopping, dining, and the interstate for easy travels.
| Elementary School | Middle School | High School |
|---|---|---|
| Perkins Elementary School | Sedway Marvin M Middle School | Cheyenne High School |
| Price History | |
|---|---|
| 7/3/2026 | Listed $474,990 |
General Features
| Interior Features | Bedroom on Main Level,Ceiling Fan(s),Window Treatments |
|---|---|
| Sewer | Public Sewer |
| Heating | Central,Gas |
| Cooling | Central Air,Electric |
| Utilities | Underground Utilities |
| Possession | Close Of Escrow |
| Roof | Tile |
| Appliances | Dryer,Dishwasher,Disposal,Gas Range,Microwave,Refrigerator,Water Softener Owned,Water Heater,Washer |
| Exterior Features | Balcony,Patio,Private Yard |
| Garage Spaces | 2 |
| Patio/Porch Features | Balcony,Covered,Patio |
| Architectural Style | Two Story |
| Pool Features | Gas Heat,In Ground,Private,Pool/Spa Combo,Waterfall |
| Private Pool | Yes |
| Security Features | Security System Owned |
| Construction Materials | Frame,Stucco |
| Year Built | 1995 |
| View | Mountain(s) |
| Stories | 2 |
| Property SubType | Single Family Residence |
| Percent Ownership | Single Family Residential |
| Additional Parcels Description | --- |
| County | Clark |
| Property Type | Residential |
| Association Amenities | None |
| Attached Garage | Yes |
| Contingency | Other |
| Energy Efficient | Windows,HVAC,Solar Panel(s) |
| Subdivision Name | Cheyenne Plateau |
| Facing Direction | South |
| Garage Y/N | Yes |
| Green Energy Generation | Solar |
| Total Rooms | 9 |
| Status | Active Under Contract |
| Buyer Financing | FHA |
| Directions | From Cheyenne and MLK, East on Craig to Revere, Left on Revere, left on Oak Island, Left on Sable Palm, Right on Quicksand, and property on your right. |
| High School | Cheyenne |
| City | North Las Vegas |
| View Y/N | Yes |
| Zoning Description | Single Family |
| Lot Size Units | Acres |
| Lot Size Square Feet | 5227 |
| Spa Features | In Ground,Outdoor Hot Tub |
| Elementary School | Perkins, Dr. Claude G.,Perkins, Dr. Claude G. |
| Year Built Details | RESALE |
| Tax Annual Amount | 1867 |
| Middle/Junior High School | Sedway Marvin M |
| Property Condition | Resale |
| Virtual Tour | https://www.propertypanorama.com/instaview/las/2795241 |
| Days on Market | 36 |
| Standard Status | Active Under Contract |
| Property Sub Type Additional | Single Family Residence |
| PostalCity | North Las Vegas |
Interior Features
| Flooring | Carpet,Linoleum,Luxury Vinyl Plank,Tile,Vinyl |
|---|---|
| Furnished Y/N | Unfurnished |
| Total Fireplaces | 1 |
| Fireplace Features | Family Room,Gas,Glass Doors |
| Air Conditioning Y/N | Yes |
| Heating Y/N | Yes |
| Window Features | Blinds,Double Pane Windows,Drapes |
| Fireplace Y/N | Yes |
| Full Baths | 3 |
| Laundry Features | Gas Dryer Hookup,Laundry Closet,Upper Level |
| Total Bedrooms | 4 |
| Total Baths | 3 |
| Bedrooms Possible | 4 |
Exterior Features
| Fencing | Block,Back Yard |
|---|---|
| Parking Features | Attached,Exterior Access Door,Garage,Inside Entrance,Private,Shelves,Storage |
| Lot Features | Desert Landscaping,Fruit Trees,Front Yard,Sprinklers In Front,Landscaped,Rocks,< 1/4 Acre |
| Water Source | Public |
| Lot Size Area | 0.12 |
| Spa | Yes |
| Building Area Total | 1987 |
| Lot Size Acres | 0.12 |
| Horse Amenities | None |
Amenities
- Foreclosure
- Views
- Short Sale
- New Construction
- Adult 55+
- Lease To Own
- No HOA Fees
- Furnished
- Primary On Main
- Air Conditioning
- Seller Finance
- Green
- Fixer Upper
- Horse
- Golf
- Fireplace
- Deck
- Garage
- Basement
- Pool
Property vs Single Family Average in 89032
Price
Taxes
Year Built

