
Primary on Main
Address
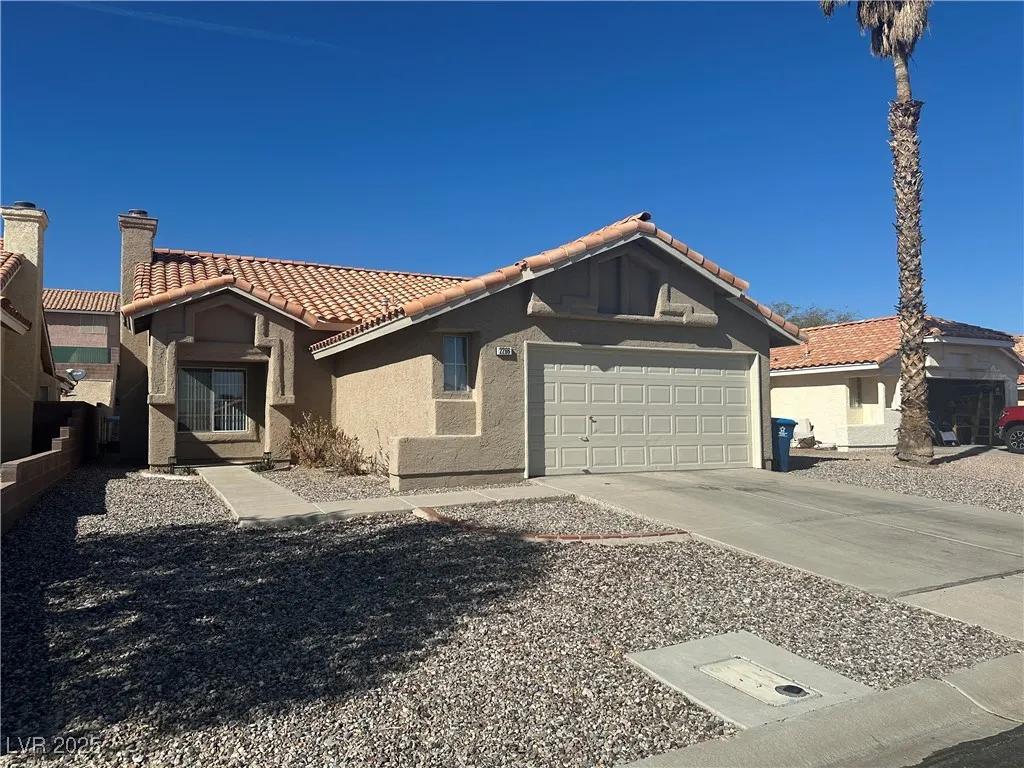
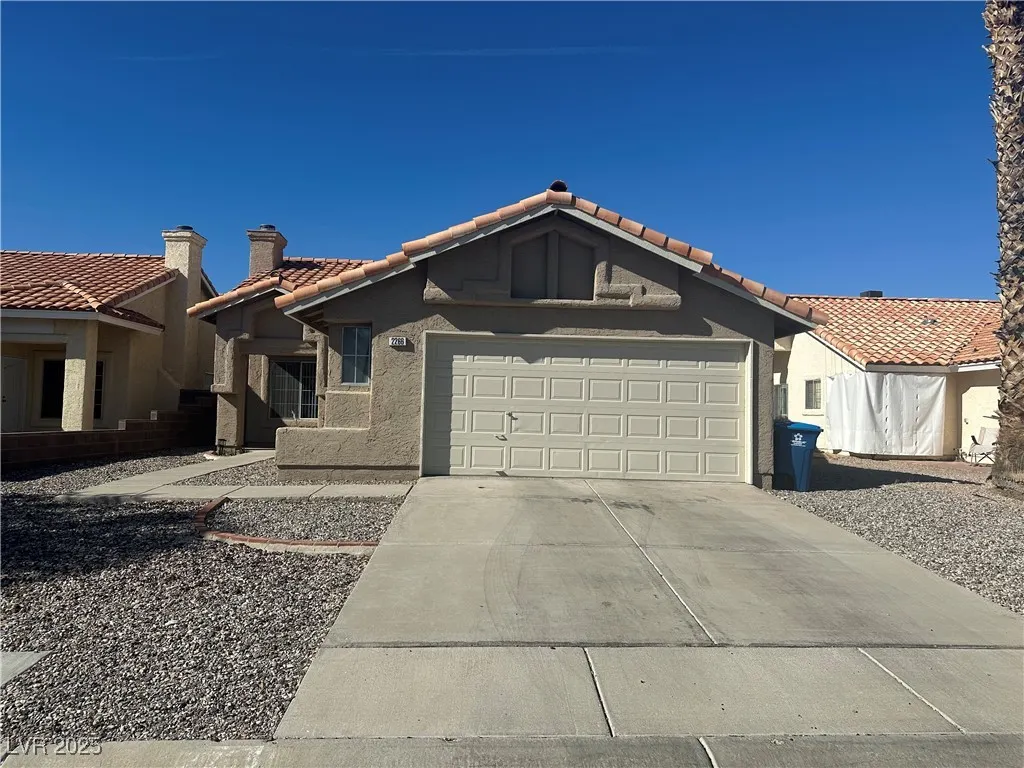
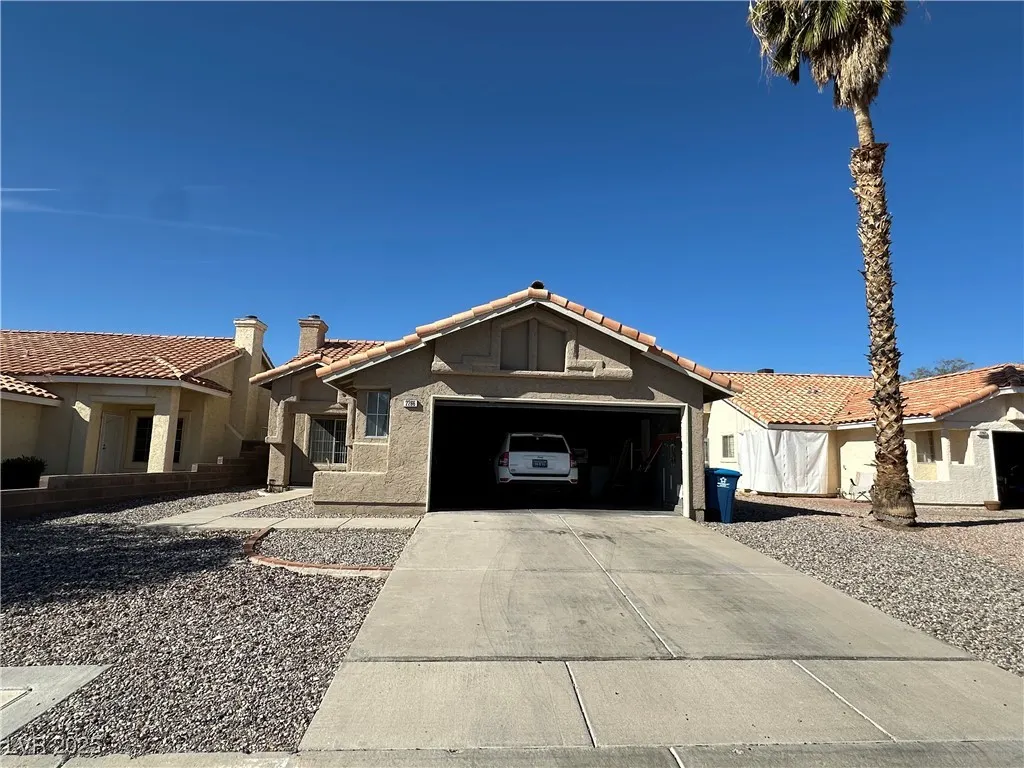
2266 Carved Canyon Lane, Laughlin, NV
Price
$ 249,990
Property Attributes
- MLS#2661525
- TypeSingle Family
- Listing Status Pending
- CountyClark
- CityLaughlin
- NeighborhoodCanyon Rim
- Zip89029
- Style
- Year Built1989
- Taxes$ 1763
- Price$ 249,990
- Bedrooms3
- Full Bathrooms2
- Half Bathrooms0
- Sqr Footage1244
- Lot Size0.15 Acres
Data Source:
Greater Las Vegas MLS (GLVAR)
Property Description
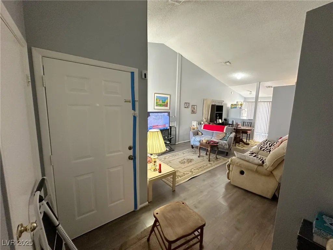
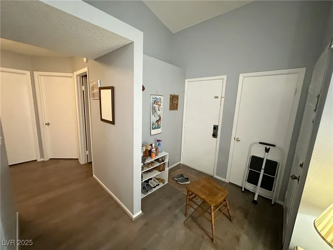
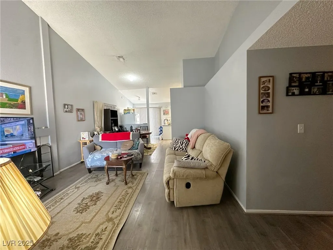
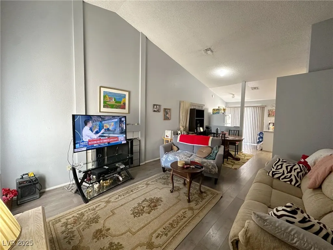
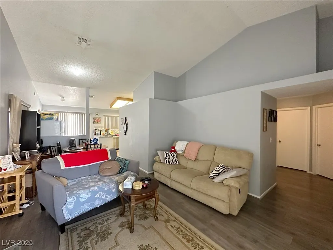
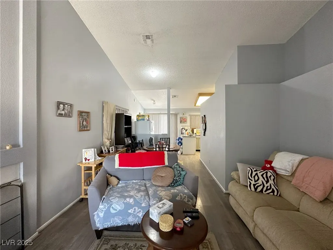
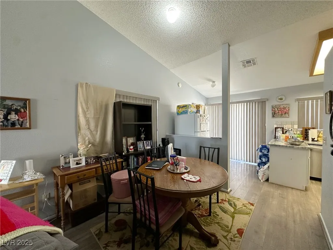
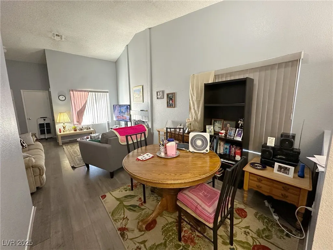
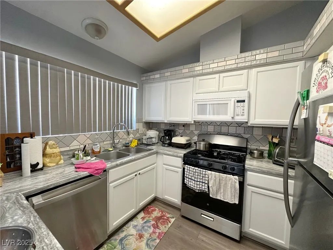
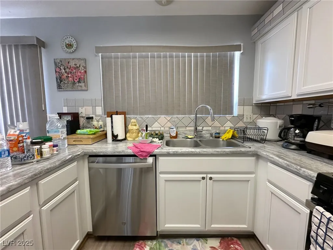
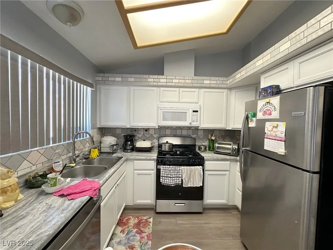
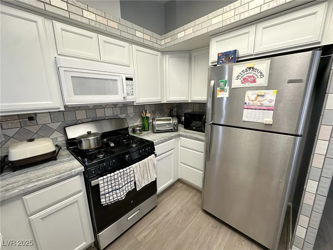
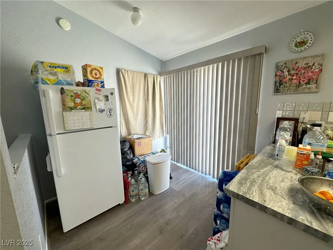
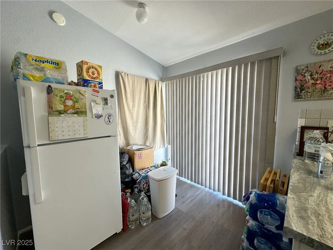
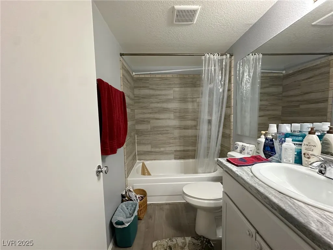
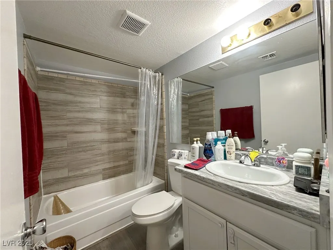
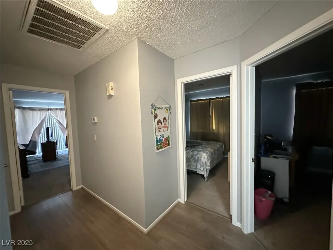
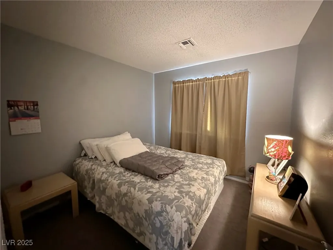
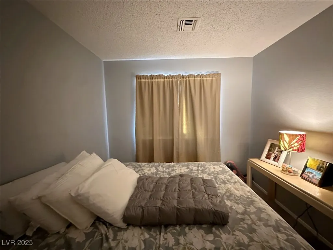
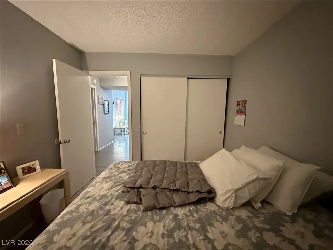
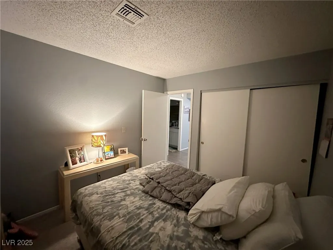
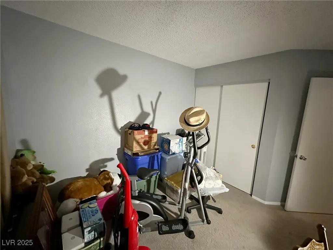
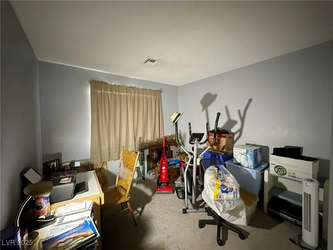
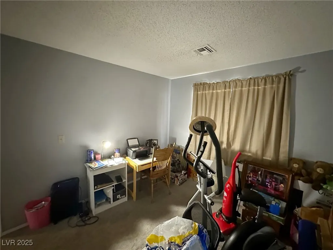
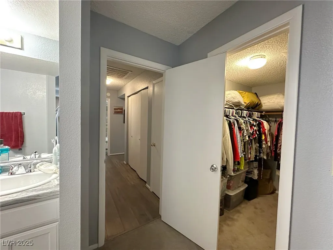
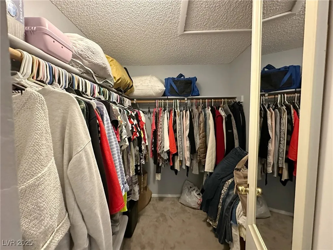
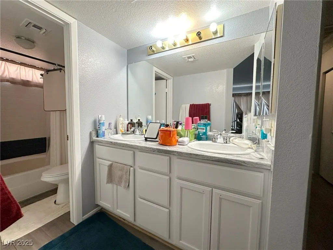
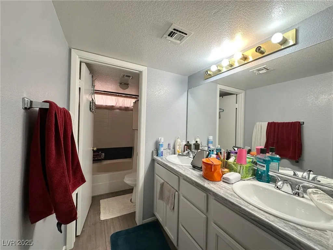
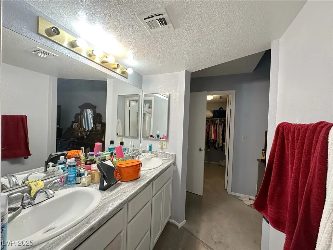
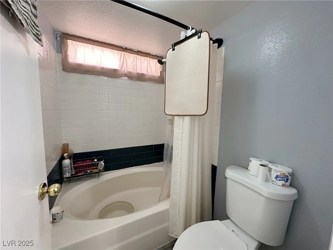
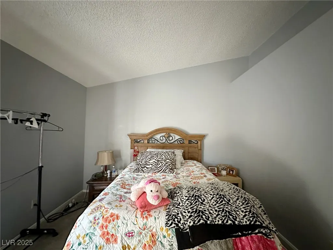
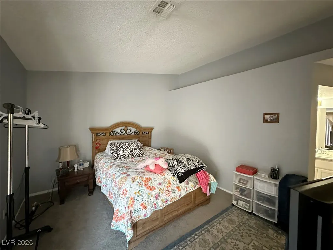
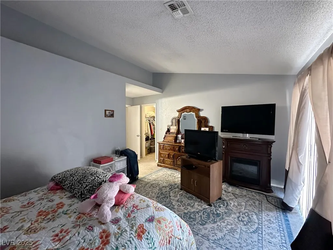
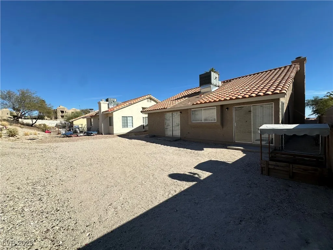
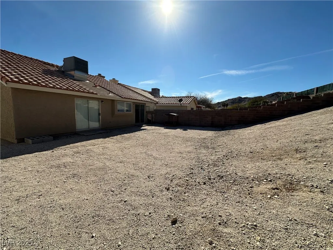
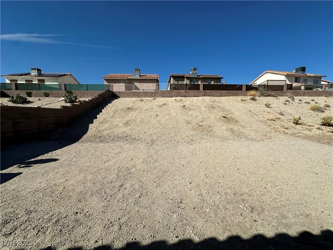
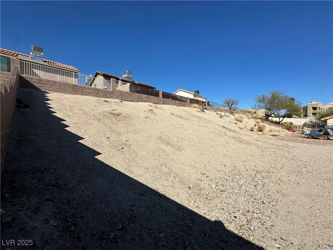
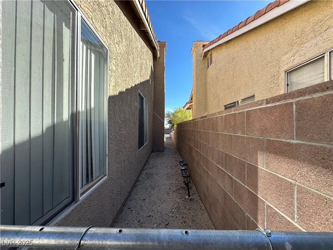
Step into this inviting 3-bedroom, 2-bathroom home, where an open-concept layout seamlessly blends the kitchen, dining, and living areas. Expansive windows flood the space with natural light, creating a bright and airy atmosphere. The kitchen is a chef's delight, showcasing stainless steel appliances and elegant marble-like countertops, complemented by a stylish tile backsplash that adds a touch of luxury. The oversized master suite is a true retreat, featuring private backyard access, a spacious walk-in closet, and a double vanity bathroom. Outside, the exceptionally large, untouched backyard offers a blank canvas for your dreams. Create your ideal outdoor living space, whether it's a sparkling pool, a lush garden, or an entertainment haven. This property presents a unique opportunity to personalize your living experience in a desirable Laughlin location. Located just minutes from the beautiful Colorado River and nearby casinos, don't miss the chance to make this home yours!
| Elementary School | Middle School | High School |
|---|---|---|
| Bennett Elementary School | Laughlin Middle School | Laughlin High School |
| Price History | |
|---|---|
| 3/14/2025 | Listed $300,000 |
| 6/3/2025 | 2$292,500 |
| 7/9/2025 | 3$282,500 |
| 9/8/2025 | 4$272,500 |
| 9/28/2025 | Listed $272,000 |
| 10/13/2025 | 1$270,000 |
| 10/13/2025 | 1$267,500 |
| 10/13/2025 | Listed $267,000 |
| 10/14/2025 | 1$265,000 |
| 10/14/2025 | 1$262,500 |
| 10/14/2025 | 1$259,990 |
| 10/14/2025 | 1$257,500 |
| 10/14/2025 | 1$255,000 |
| 10/14/2025 | 1$252,500 |
| 10/14/2025 | 1$249,990 |
General Features
| Interior Features | Bedroom on Main Level,Primary Downstairs,Window Treatments |
|---|---|
| Sewer | Public Sewer |
| Heating | Central,Gas |
| Cooling | Central Air,Electric |
| Utilities | Underground Utilities |
| Possession | Close Of Escrow |
| Roof | Tile |
| Appliances | Dryer,Disposal,Gas Range,Microwave,Refrigerator,Washer |
| Exterior Features | Porch,Private Yard |
| HOA | 135 |
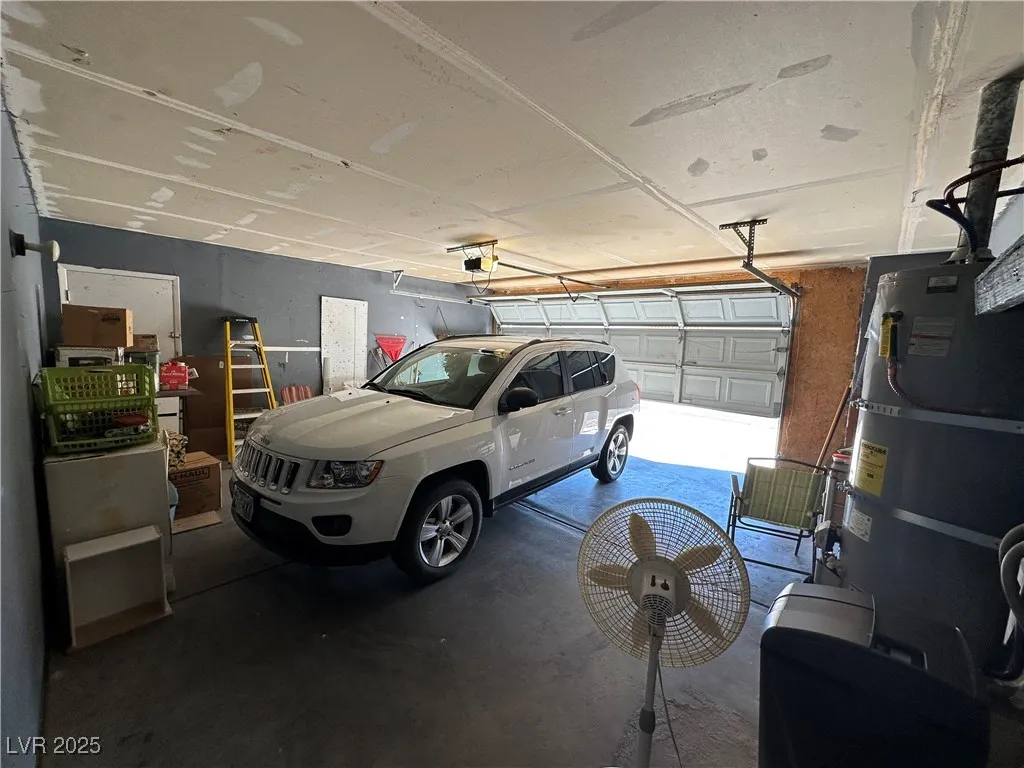
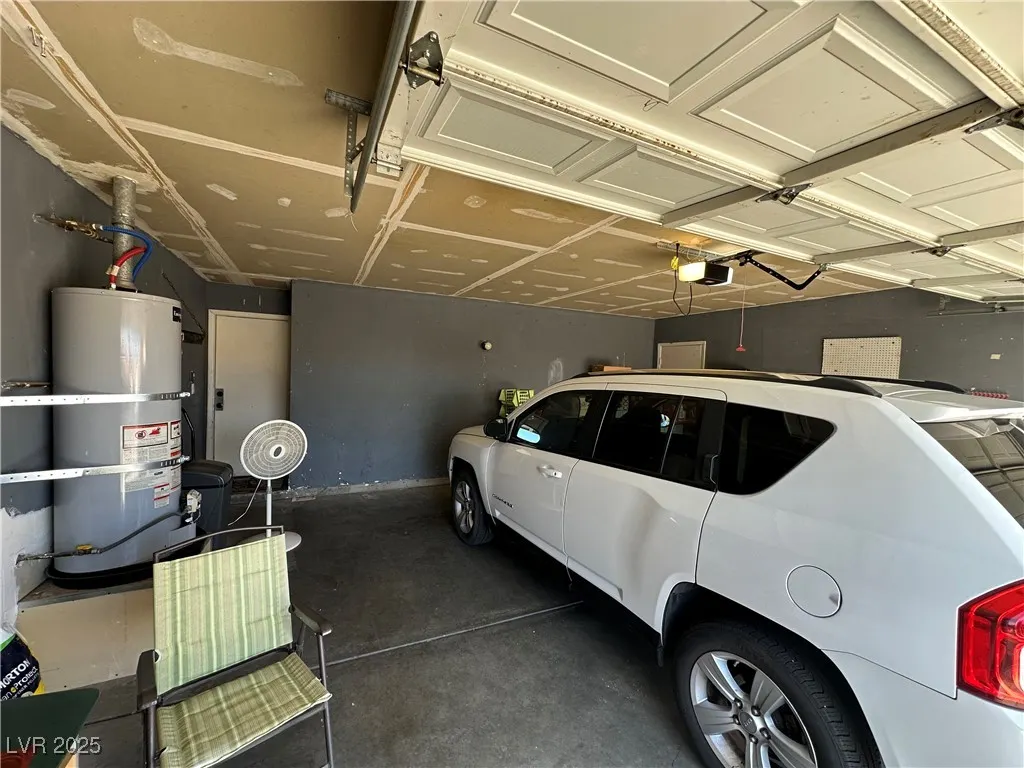
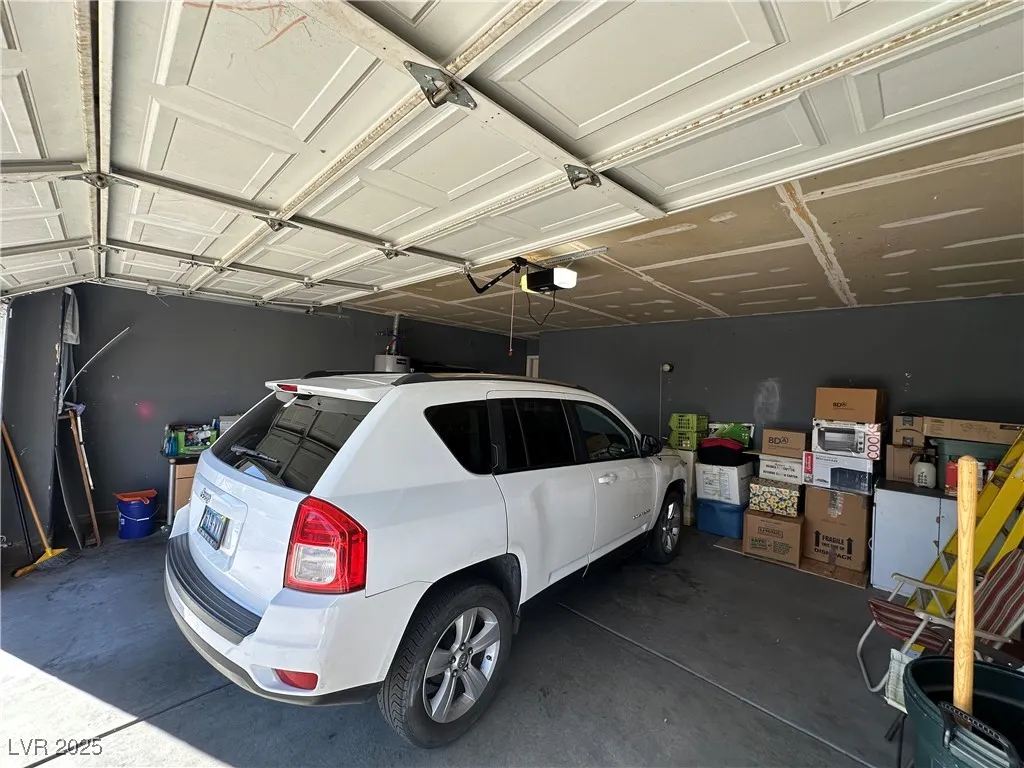
| Garage Spaces | 2 |
| Association Fee Includes | None |
| Patio/Porch Features | Porch |
| Architectural Style | One Story |
| Year Built | 1989 |
| Electric | Photovoltaics None |
| Stories | 1 |
| Property SubType | Single Family Residence |
| Additional Parcels Description | --- |
| Assoc Fee Paid Per | Annually |
| County | Clark |
| Property Type | Residential |
| Association Amenities | None |
| HOA / Comm Assn | Yes |
| Attached Garage | Yes |
| Contingency | Other |
| Subdivision Name | Canyon Rim |
| Facing Direction | West |
| Garage Y/N | Yes |
| Total Rooms | 3 |
| Status | Pending |
| Buyer Financing | Cash |
| Directions | from Needles Hwy Turn onto El Mirage, then left onto Banyon. Follow the road and turn left to James A. Bilbray, then right onto Canyon Terrace Dr. Follow the curve onto Carved Canyon Ln, the home will be on your right. |
| High School | Laughlin |
| City | Laughlin |
| Association Name | Canyon terrace |
| Zoning Description | Single Family |
| Lot Size Units | Acres |
| Lot Size Square Feet | 6534 |
| Elementary School | Bennett, William G.,Bennett, William G. |
| Year Built Details | RESALE |
| Tax Annual Amount | 1763 |
| Middle/Junior High School | Laughlin |
| Property Condition | Resale |
| Virtual Tour | https://www.propertypanorama.com/instaview/las/2661525 |
| Days on Market | 229 |
| Standard Status | Pending |
| Property Sub Type Additional | Single Family Residence |
| PostalCity | Laughlin |
Interior Features
| Flooring | Carpet,Luxury Vinyl Plank |
|---|---|
| Furnished Y/N | Unfurnished |
| Total Fireplaces | 1 |
| Fireplace Features | Living Room,Wood Burning |
| Air Conditioning Y/N | Yes |
| Heating Y/N | Yes |
| Window Features | Blinds,Window Treatments |
| Fireplace Y/N | Yes |
| Full Baths | 2 |
| Laundry Features | Electric Dryer Hookup,Gas Dryer Hookup,Laundry Closet |
| Total Bedrooms | 3 |
| Total Baths | 2 |
| Bedrooms Possible | 3 |
Exterior Features
| Fencing | Brick,Partial |
|---|---|
| Parking Features | Attached,Garage,Garage Door Opener,Guest,Inside Entrance,Private |
| Lot Features | Desert Landscaping,Landscaped,Rocks,< 1/4 Acre |
| Water Source | Public |
| Lot Size Area | 0.15 |
| Building Area Total | 1244 |
| Lot Size Acres | 0.15 |
| Horse Amenities | None |
Amenities
- Foreclosure
- Views
- Short Sale
- New Construction
- Adult 55+
- Lease To Own
- No HOA Fees
- Furnished
- Primary On Main
- Air Conditioning
- Seller Finance
- Green
- Fixer Upper
- Horse
- Golf
- Fireplace
- Deck
- Garage
- Basement
- Pool
Property vs Single Family Average in 89029
Price
Taxes
Year Built

